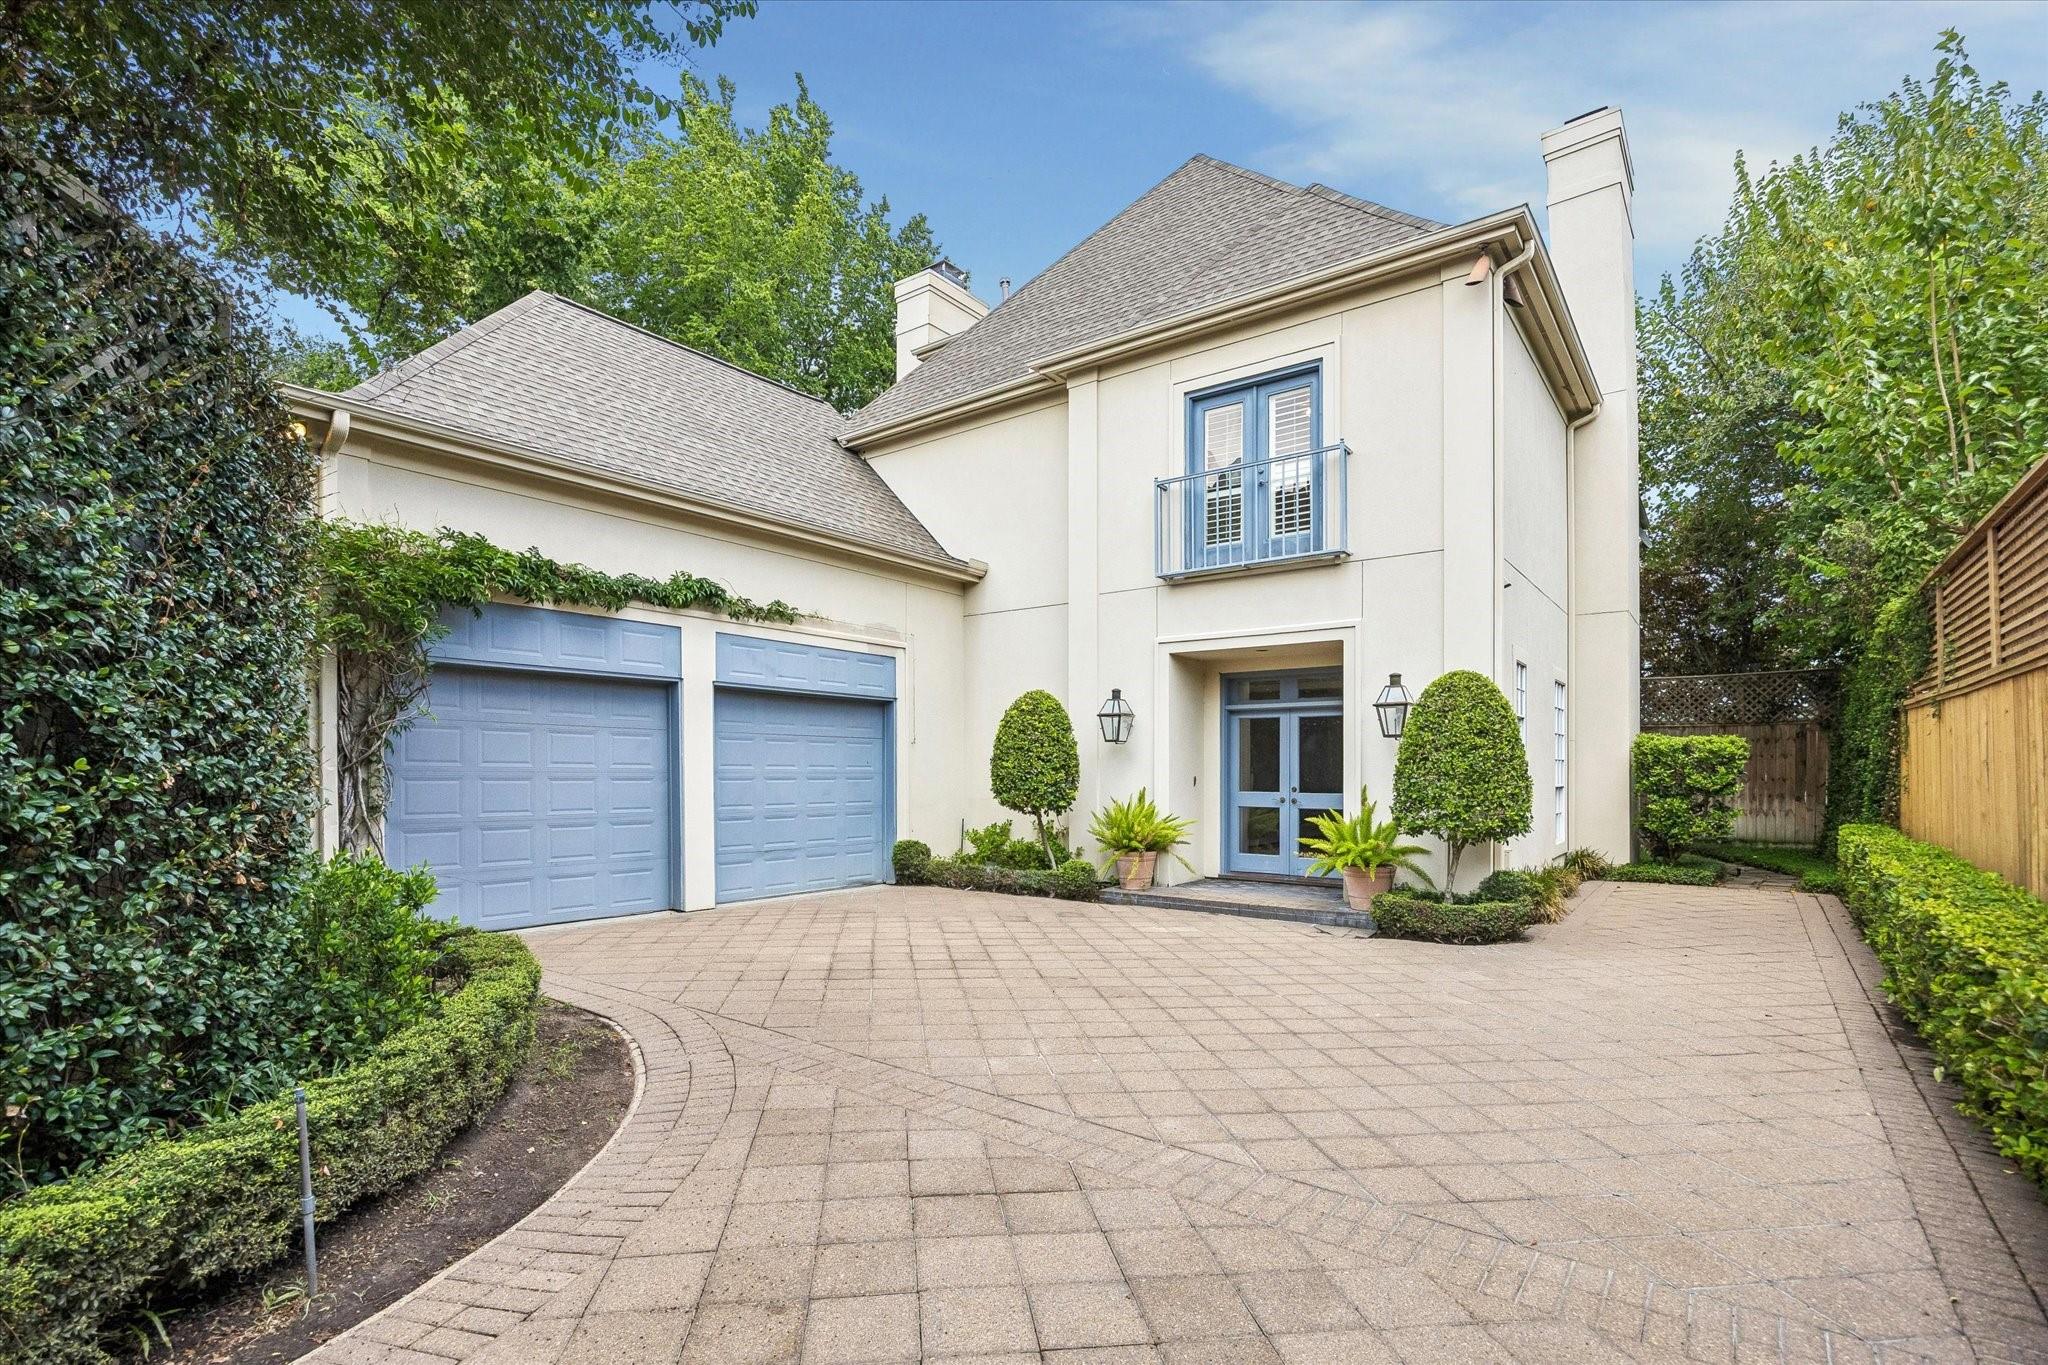
Cream two-story home with blue garage doors and trim, framed by trees and a wide paved driveway.
1721 Nantucket Drive # 2
SEE ALL PHOTOS
Cream two-story home with blue garage doors and trim, framed by trees and a wide paved driveway.
1721 Nantucket Drive # 2
Sold

1721 Nantucket Drive # 2

1721 Nantucket Drive # 2, Houston, TX 77057

Price Upon Request

1721 Nantucket Drive # 2

3 Beds 4 Baths 2,942 Sq.Ft. 8,049.89 Sq.Ft.

Description

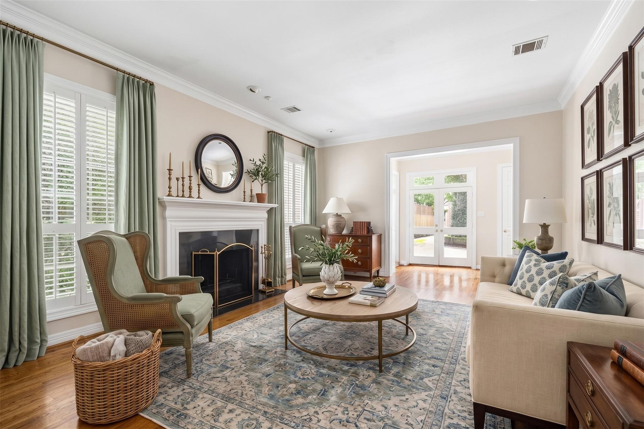
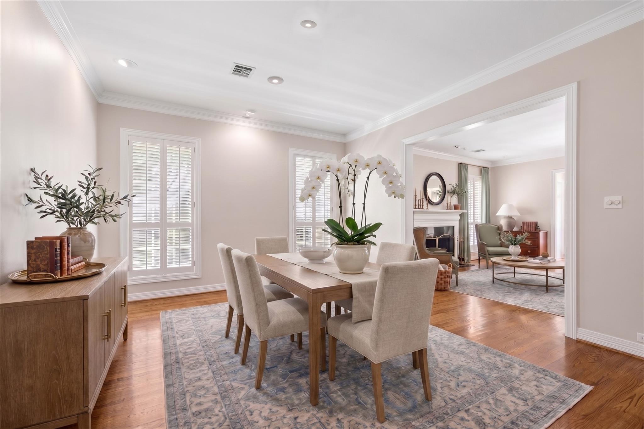
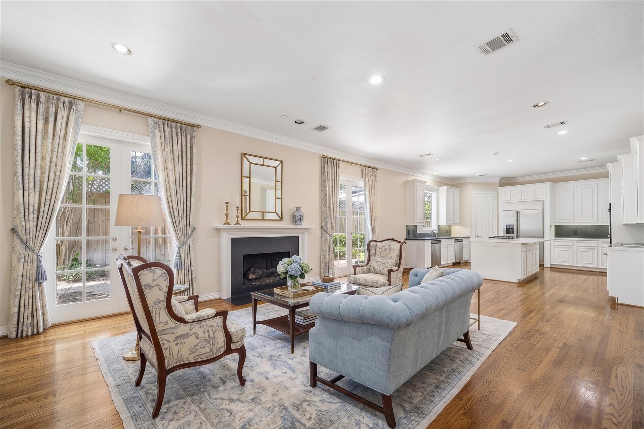
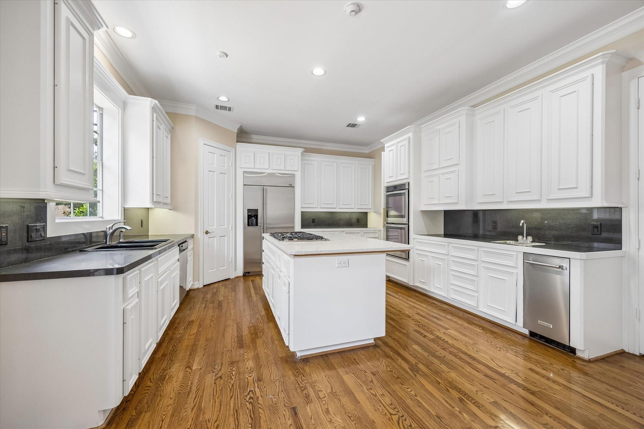
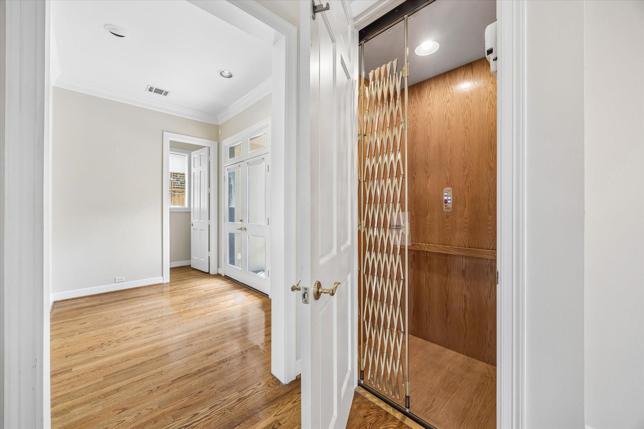
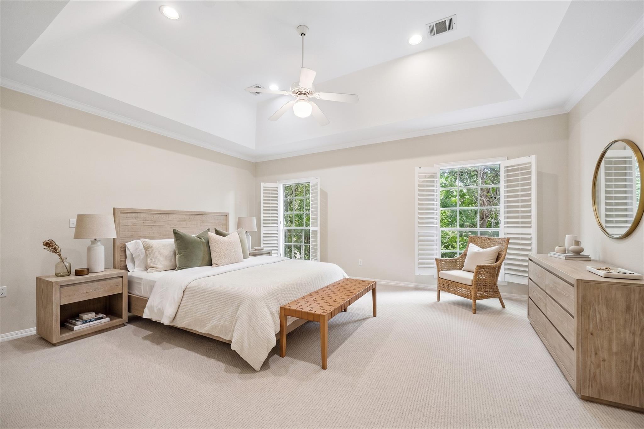
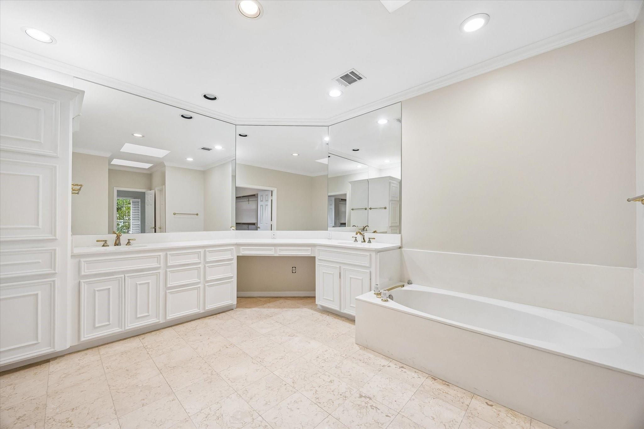
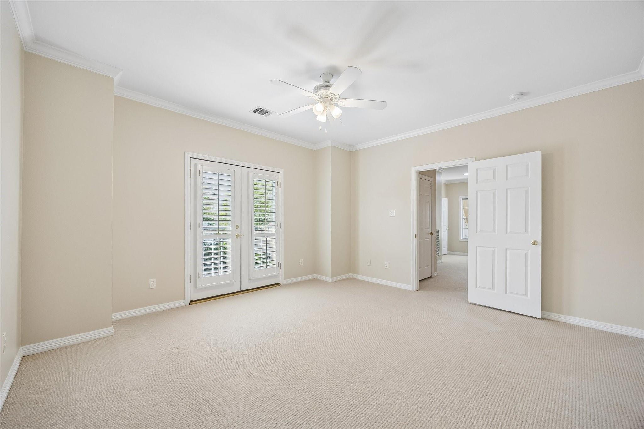
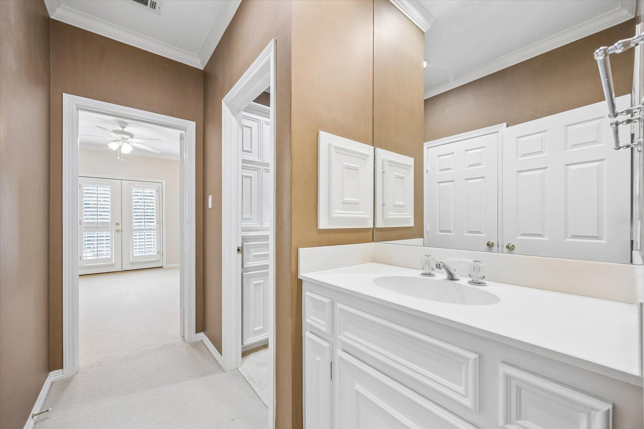
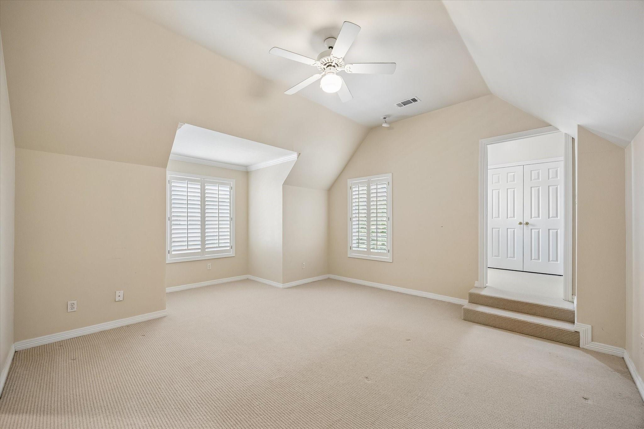
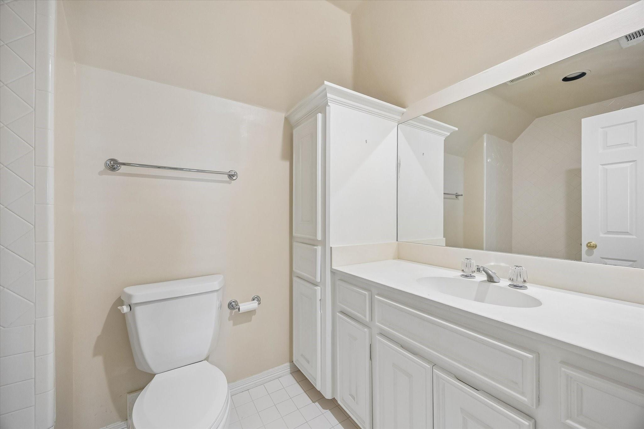
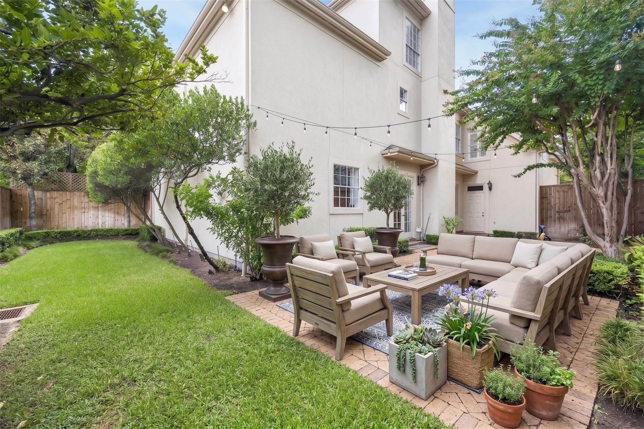
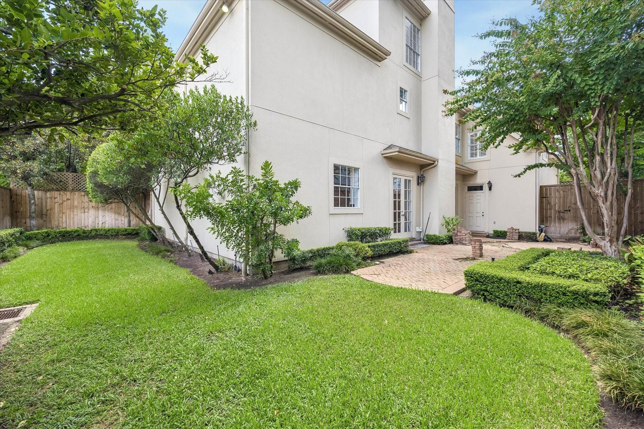
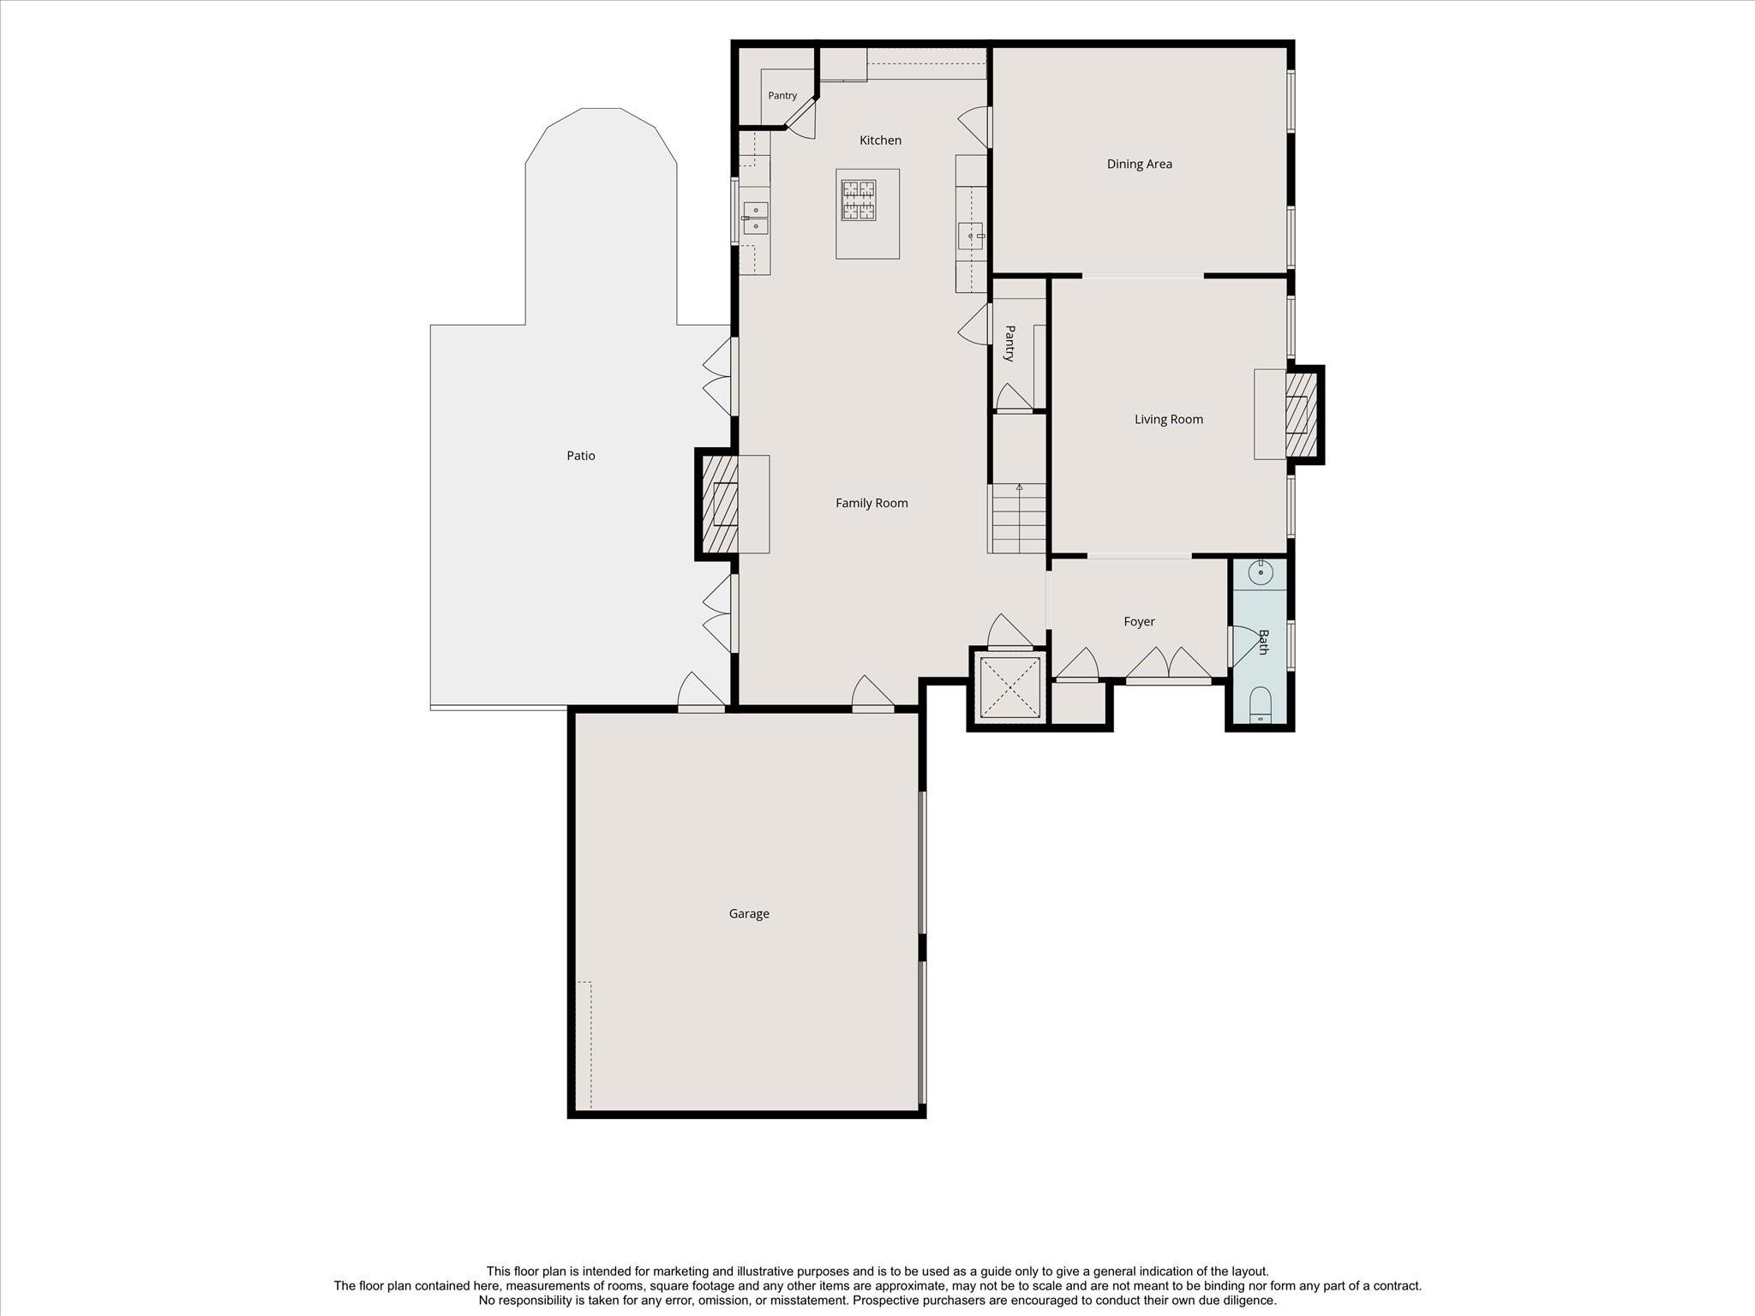
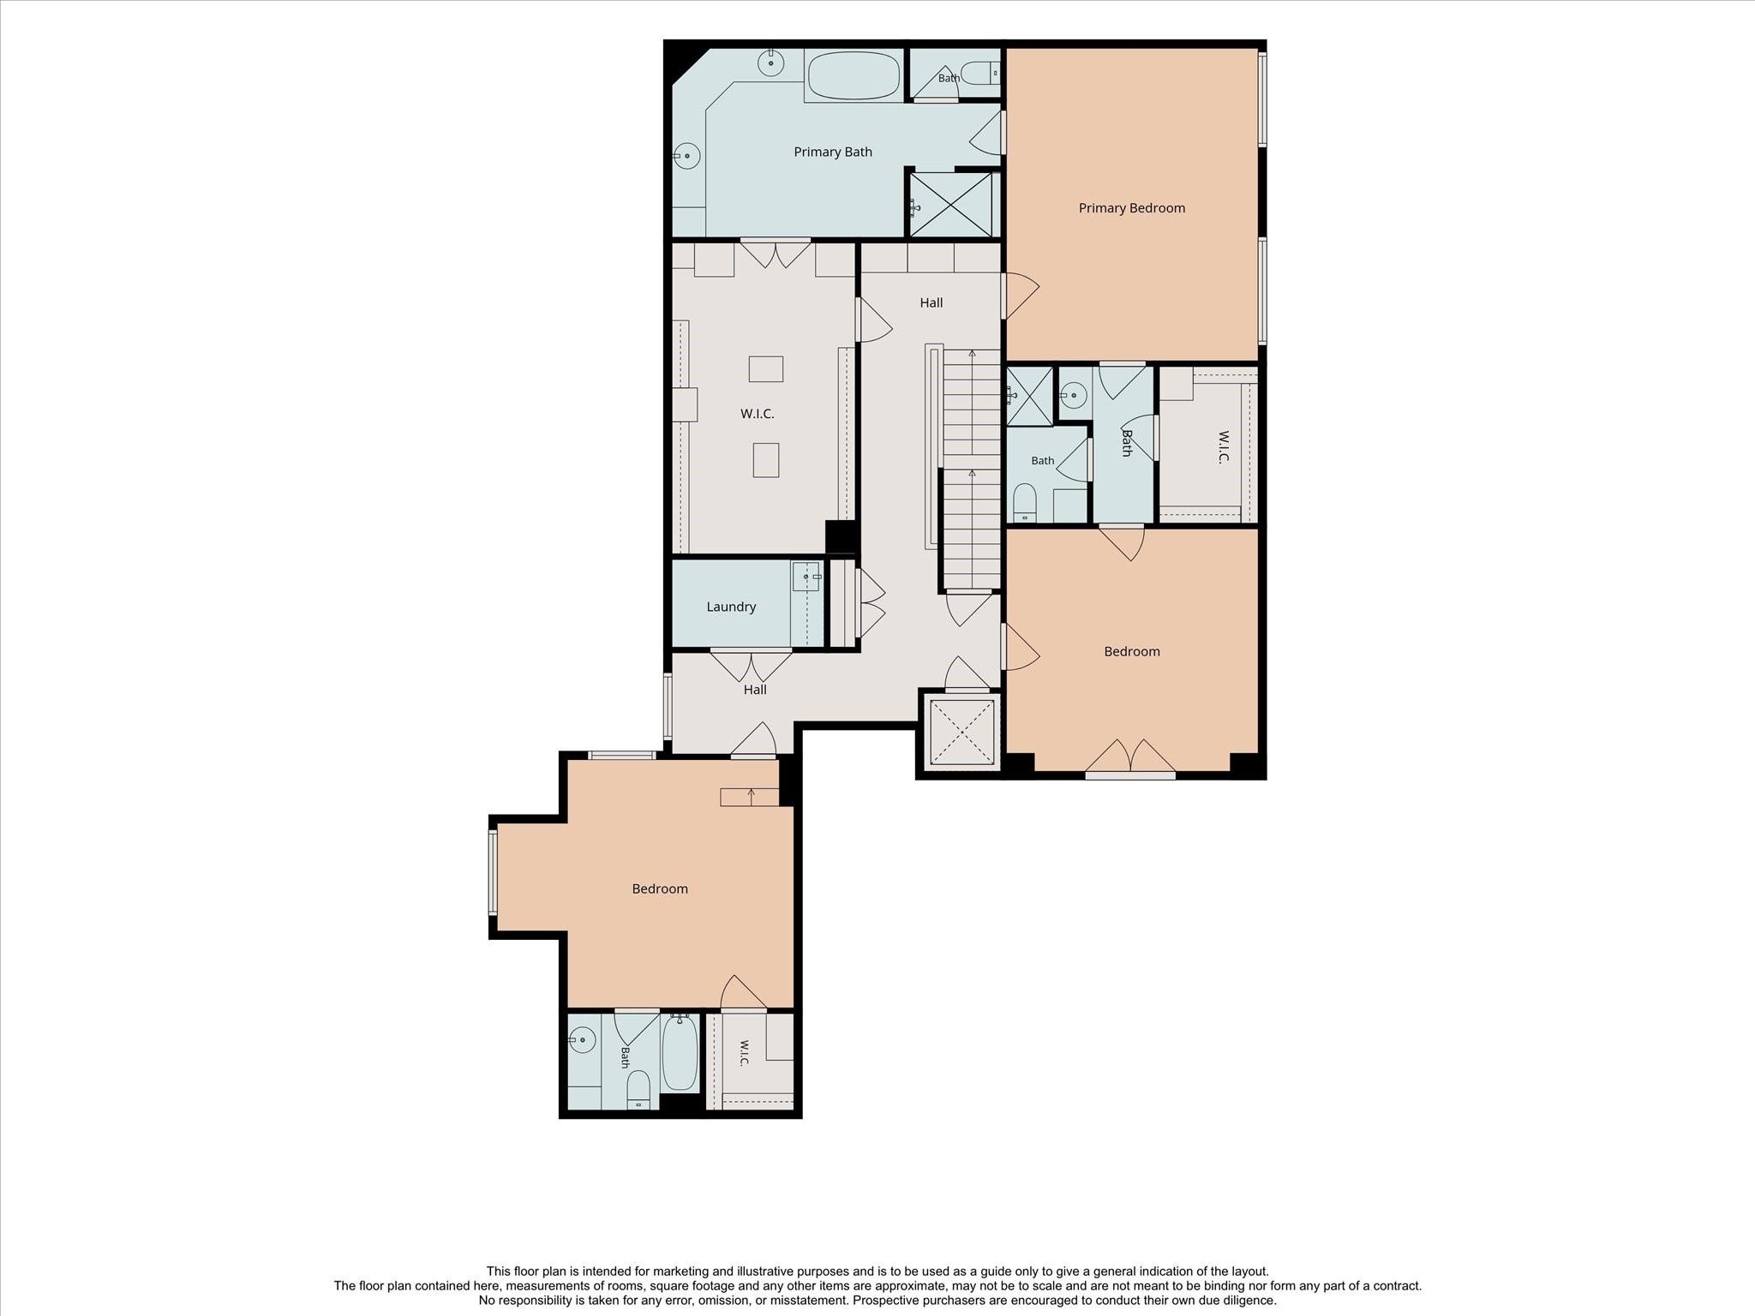
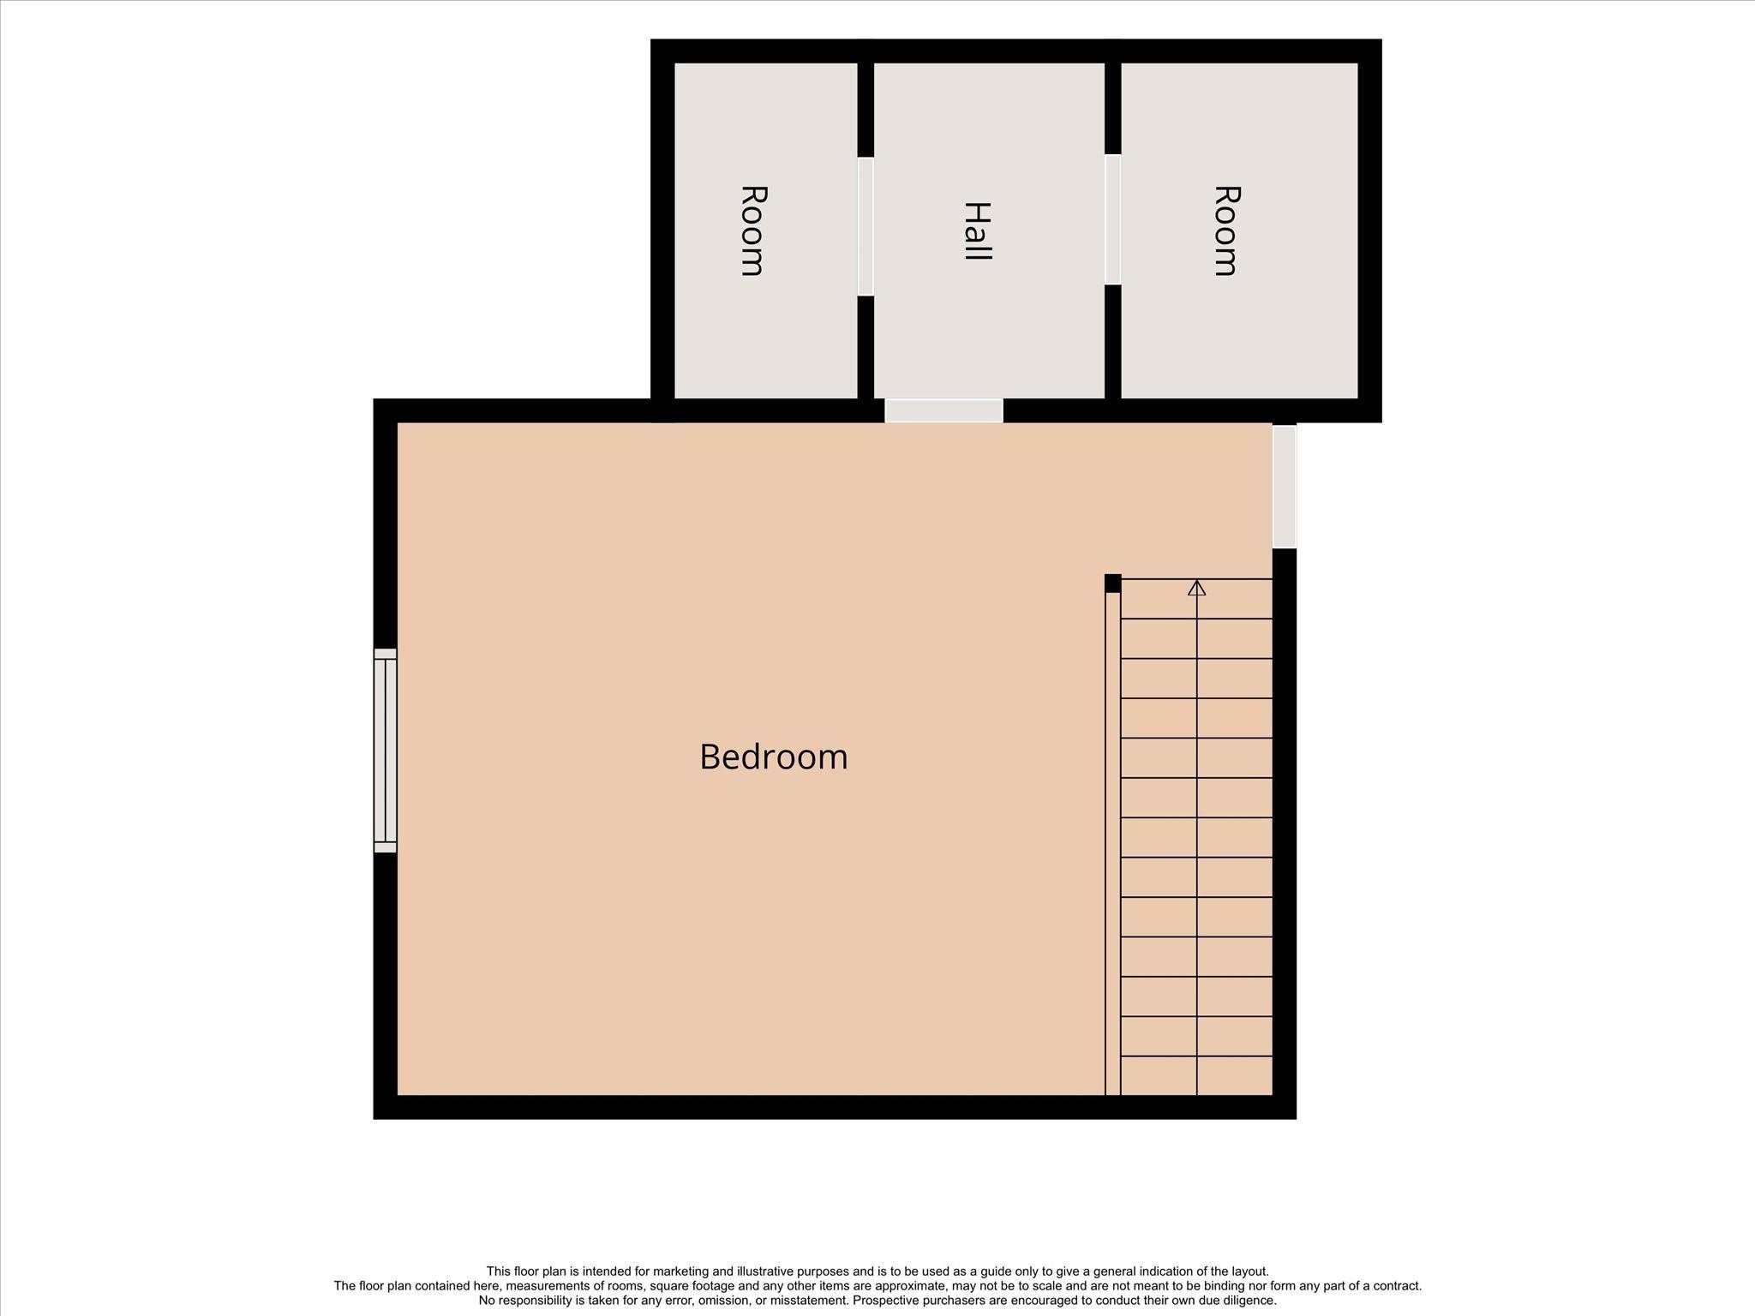
Classic William Carl 1994* built traditional home well located in Westhaven Estates. Freestanding, back unit with driveway access gate, recent roof replacement, elevator to second level and no HOA. Exceptional floor plan, large room sizes with 2,942 square feet* and attractive "wrap around" outdoor 8,049 square foot lot*. Hardwood flooring downstairs, open kitchen, and high ceilings. Second floor features primary bedroom and two secondary bedrooms each with private baths. Third floor (723 sf*) plumbed and unfinished space is a bonus! This property is currently held in an estate, and will be sold in present condition. Recent inspection is available upon request. Amazing opportunity for the space and Galleria/Uptown lifestyle! *=HCAD. Per Seller.

Share Property

Location

1721 Nantucket Drive # 2, Houston, TX 77057

Status

Sold

Date Sold

October 2, 2026
Kathy R. Hamilton

Kathy R. Hamilton

Features & Amenities

Interior

  • total bedrooms3
  • Total bathrooms4
  • full bathrooms3
  • half bathroom1
  • Laundry room Electric Dryer Hookup, Washer Hookup
  • Flooring Carpet, Tile, Wood
  • Fireplace Gas
  • APPLIANCES Disposal, Ice Maker, Refrigerator Included, Double Oven, Electric Oven, Microwave, Gas Range, Dishwasher
  • other interior Features Elevator, Formal Entry/Foyer, High Ceilings, All Bedrooms Up, Primary Bed - 2nd Floor, Walk-In Closet(s)

Area & Lot

  • Status Sold
  • Date Sold October 2, 2026
  • Living Area2,942 Sq.Ft.
  • Total Area2,942 Sq.Ft.
  • Lot Area8,049.89 Sq.Ft.
  • MLS® ID76926022
  • TypeResidential
  • YEAR BUILT1994
  • NeighborhoodUptown
  • Architecture StylesTraditional
  • Elementary SchoolBriargrove Elementary School
  • Middle SchoolTanglewood Middle School
  • High SchoolWisdom High School
  • School District27 - Houston

Exterior

  • STORIES3
  • Garage Space2.0
  • water SourcePublic
  • roofComposition
  • lot featuresBack Yard, Patio Lot, 0 Up To 1/4 Acre
  • parkingAutomatic Gate, Driveway Gate, Attached, Auto Driveway Gate, Garage Door Opener
  • HEAT TYPENatural Gas, Zoned
  • AIR CONDITIONINGElectric, Zoned
  • sewerPublic Sewer
  • SubstructureSlab
  • other exterior FeaturesBack Green Space, Sprinkler System

Financial

  • Price Upon Request

Work with Moselle

I offer clients years of experience in the luxury home market and can provide the most suitable options for your needs within the Houston, Texas area. I actively list homes near the West University, River Oaks and Memorial, TX neighborhoods and are incredibly knowledgeable about each of my available real estate listings.

Follow Me on Instagram