10615 Atwell Drive
10615 Atwell Drive
10615 Atwell Drive
10615 Atwell Drive
10615 Atwell Drive
10615 Atwell Drive
10615 Atwell Drive
10615 Atwell Drive
10615 Atwell Drive
10615 Atwell Drive
10615 Atwell Drive
10615 Atwell Drive
10615 Atwell Drive
10615 Atwell Drive
10615 Atwell Drive
10615 Atwell Drive
10615 Atwell Drive
10615 Atwell Drive
10615 Atwell Drive
10615 Atwell Drive
SEE ALL PHOTOS
10615 Atwell Drive
10615 Atwell Drive
10615 Atwell Drive
10615 Atwell Drive
10615 Atwell Drive
10615 Atwell Drive
10615 Atwell Drive
10615 Atwell Drive
10615 Atwell Drive
10615 Atwell Drive
10615 Atwell Drive
10615 Atwell Drive
10615 Atwell Drive
10615 Atwell Drive
10615 Atwell Drive
10615 Atwell Drive
10615 Atwell Drive
10615 Atwell Drive
10615 Atwell Drive
10615 Atwell Drive
For Sale

10615 Atwell Drive

10615 Atwell Drive, Houston, TX 77096

$405,000
$405,000

10615 Atwell Drive

3 Beds 2 Baths 2,283 Sq.Ft. 10,402.13 Sq.Ft.

Open House

10/25/2026 1:00PM - 3:00PM CDT

Description

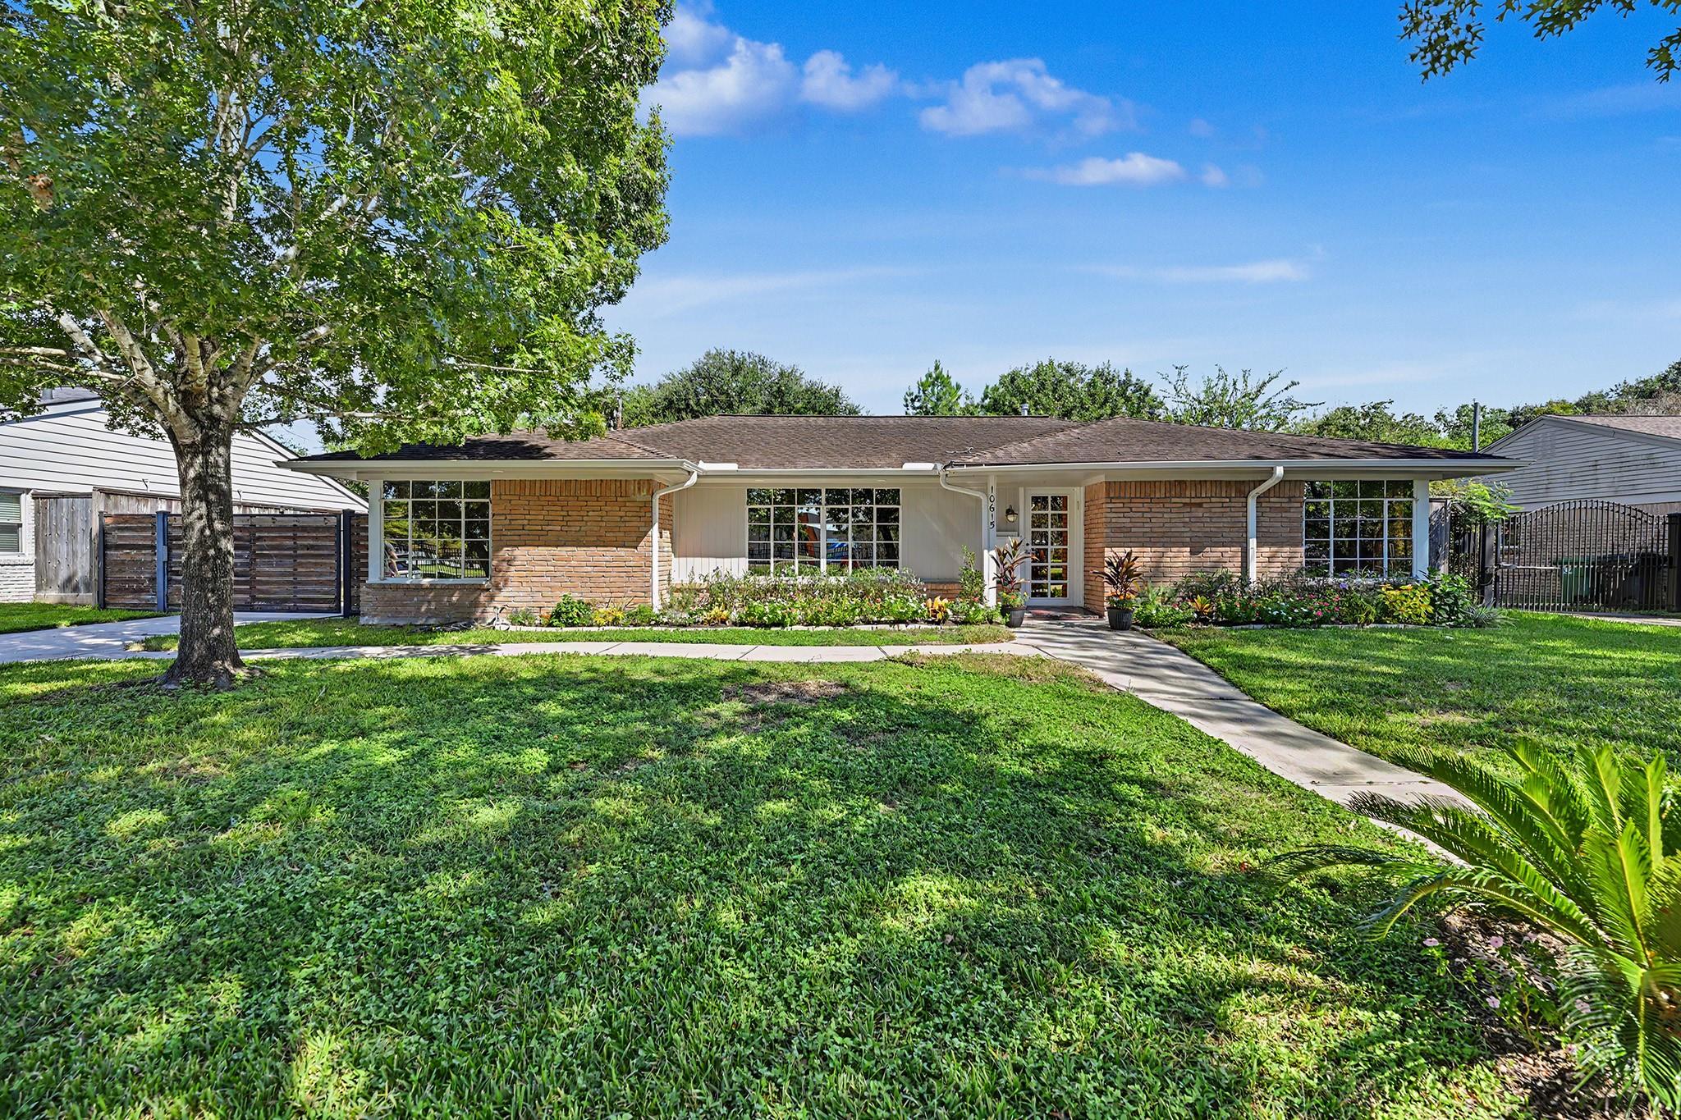
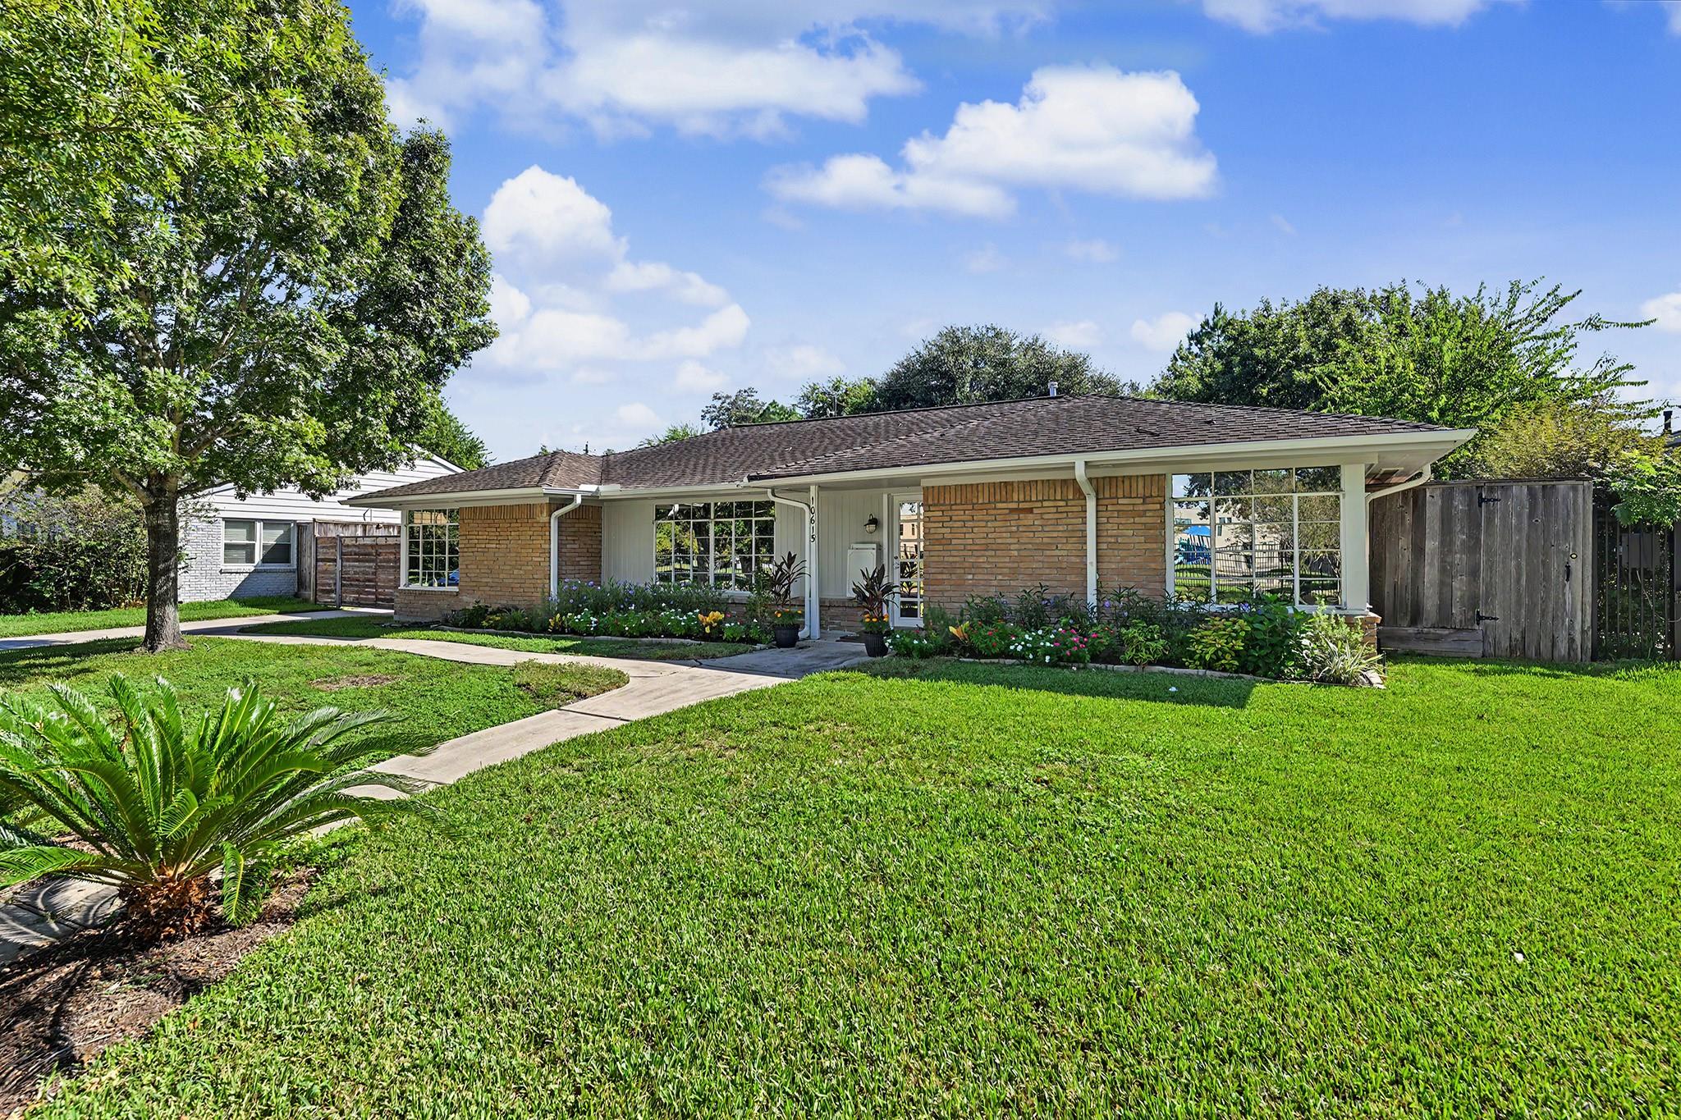
This spacious family home is conveniently located in desirable Parkwest across from
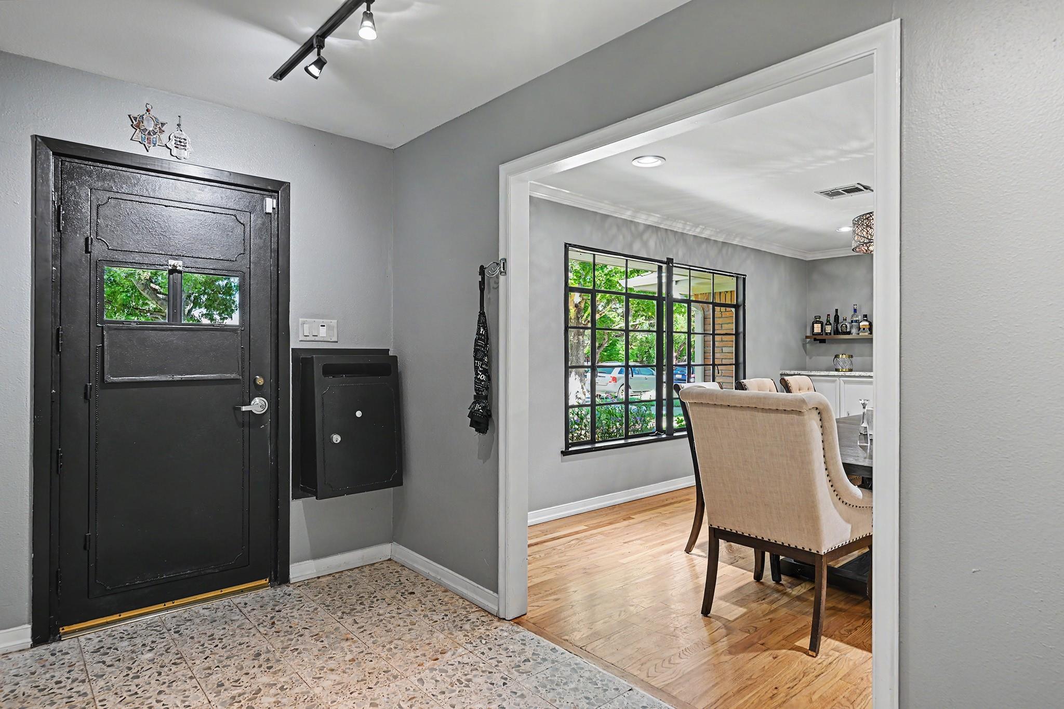
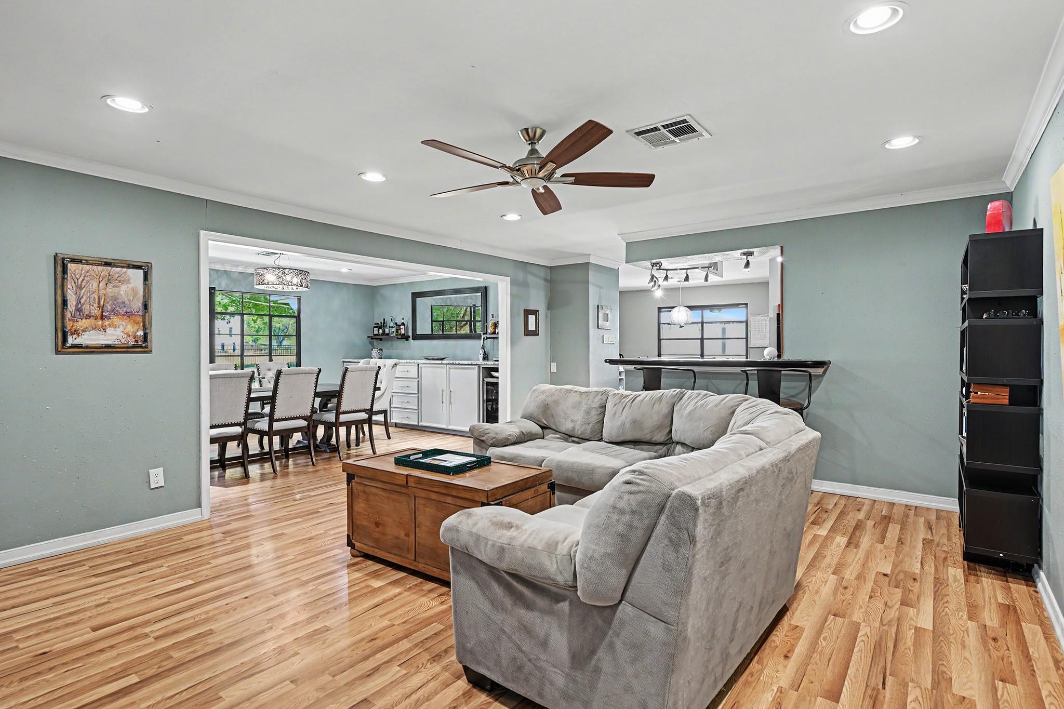
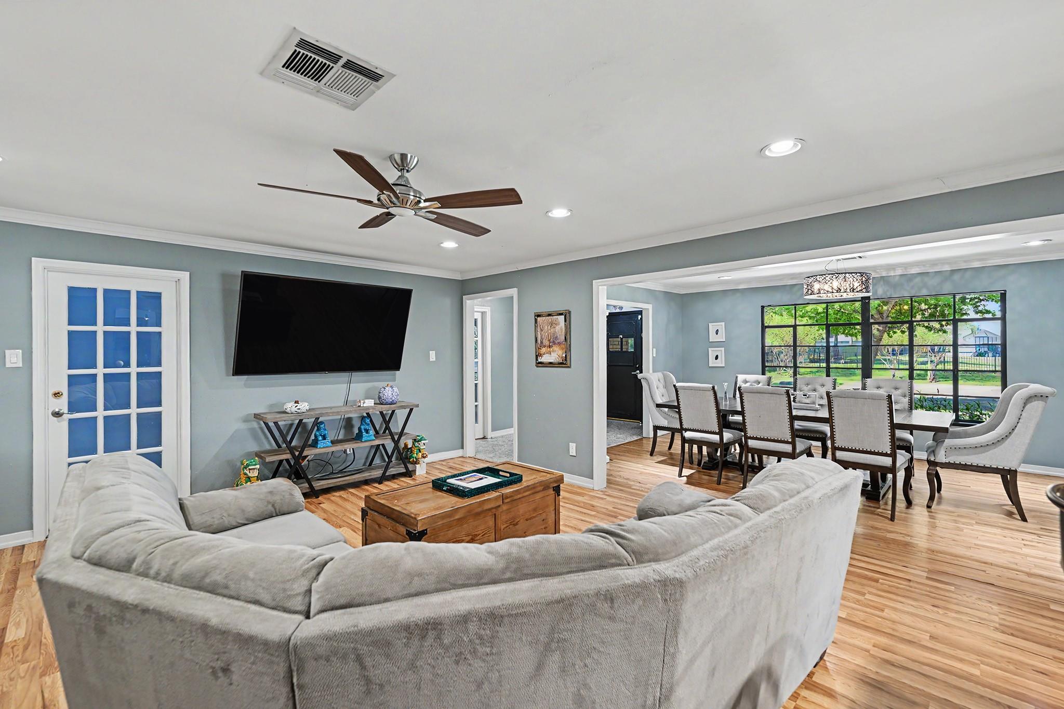
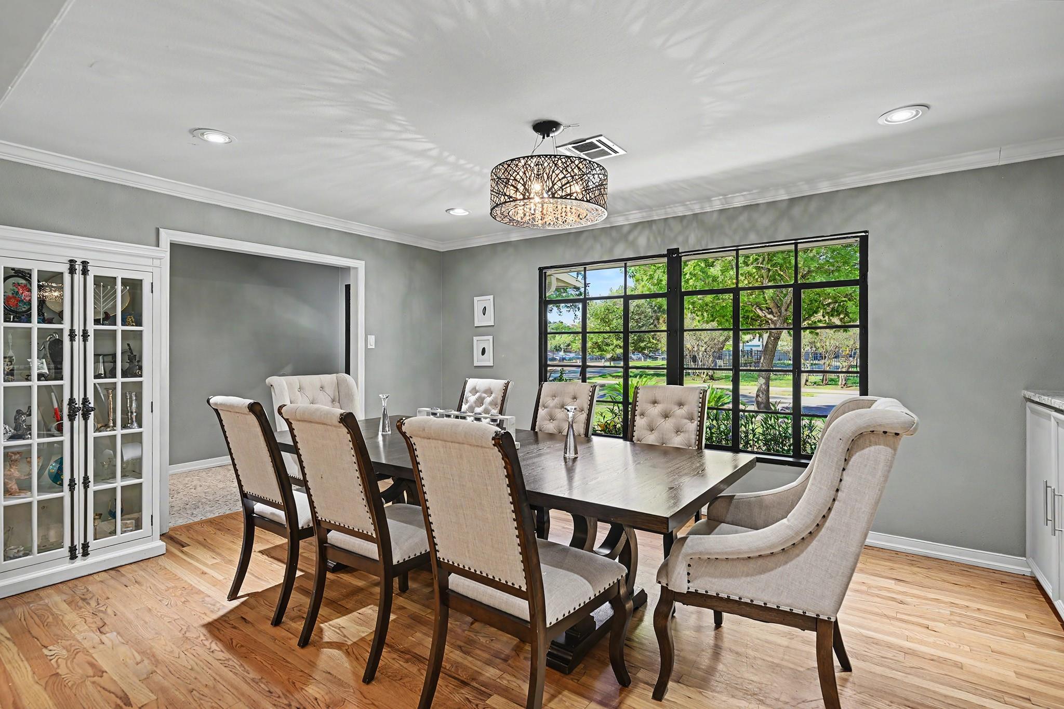
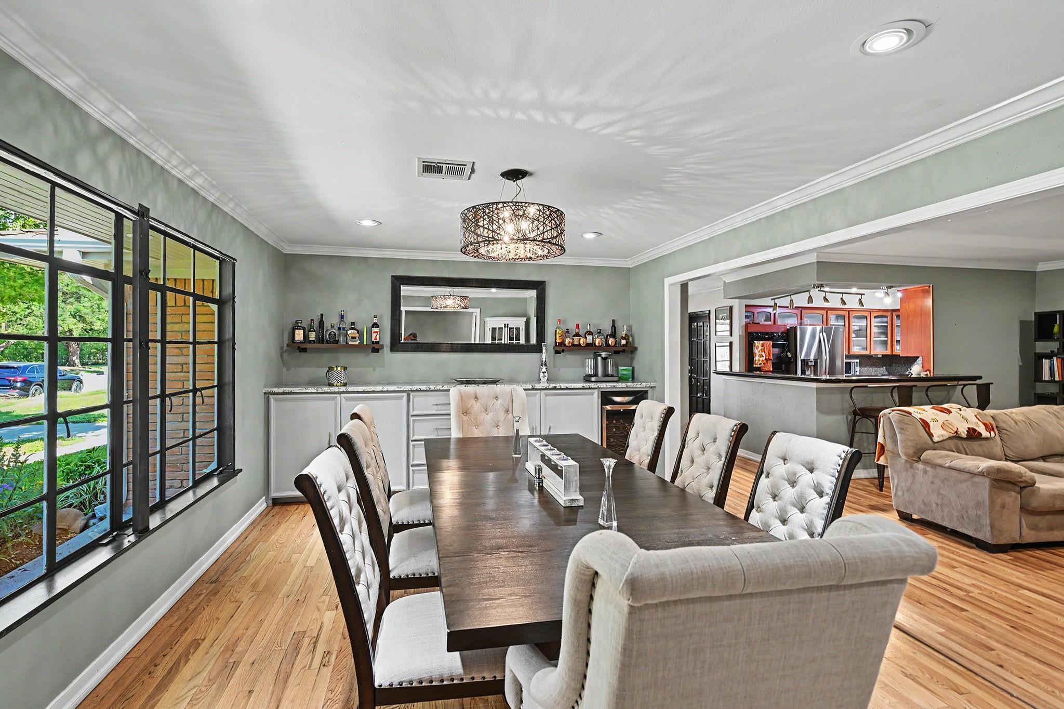
Parker Elementary School(buyer to verify eligibility) and the Spark Park. Enjoy the comfortable open living area,
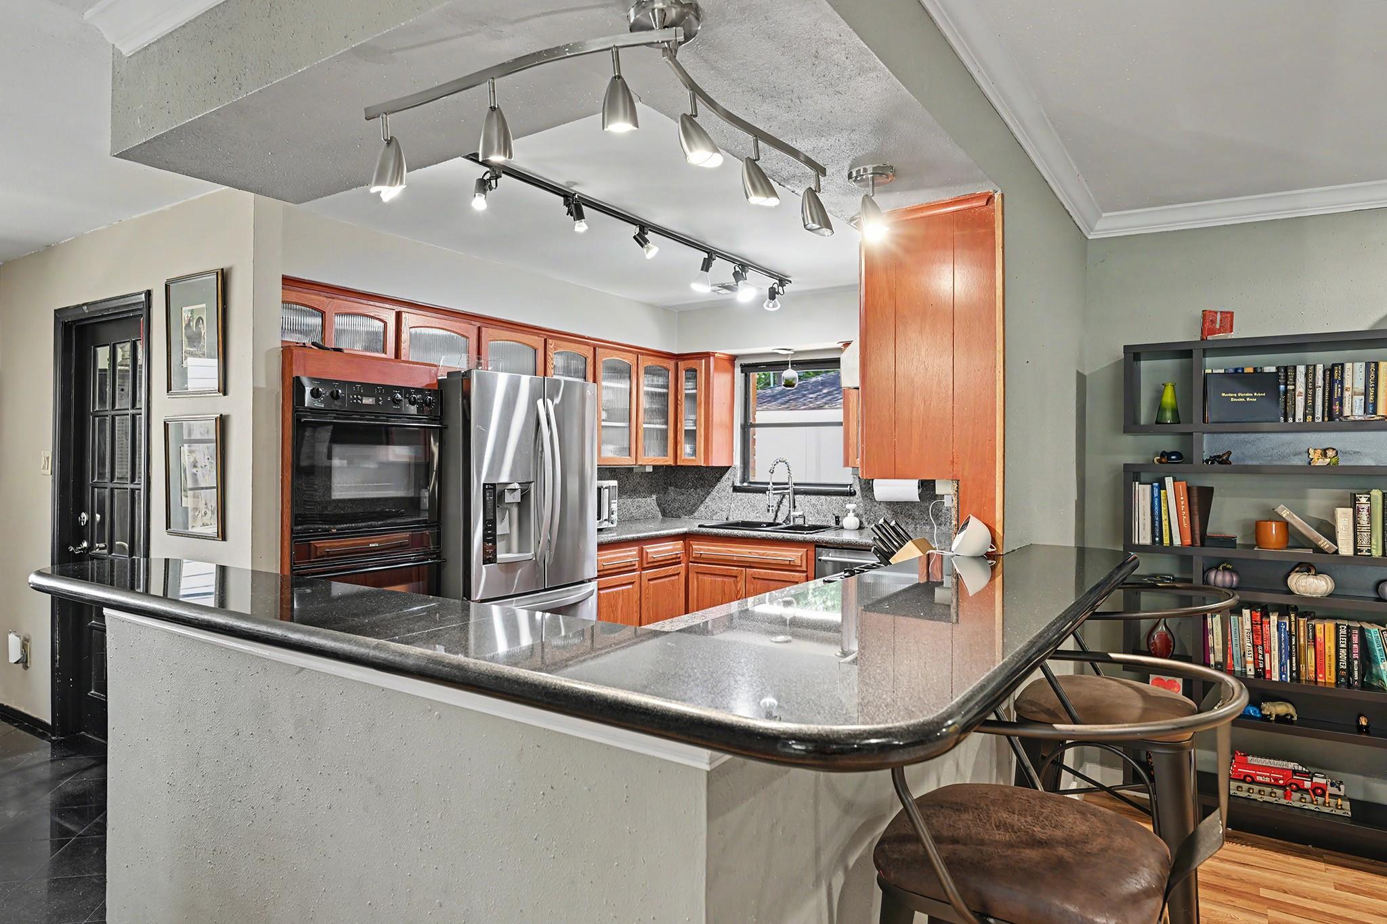
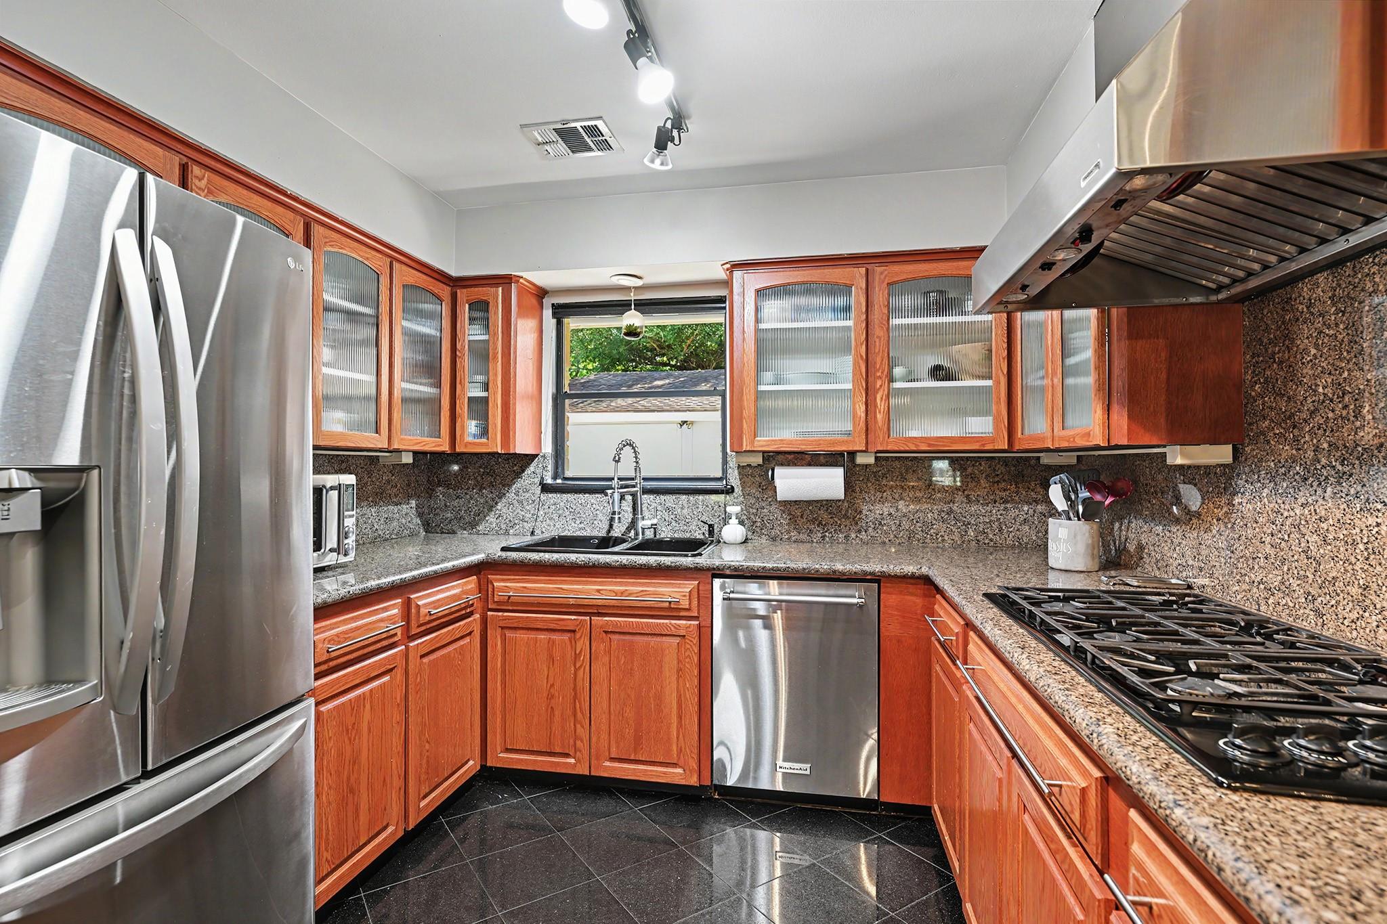
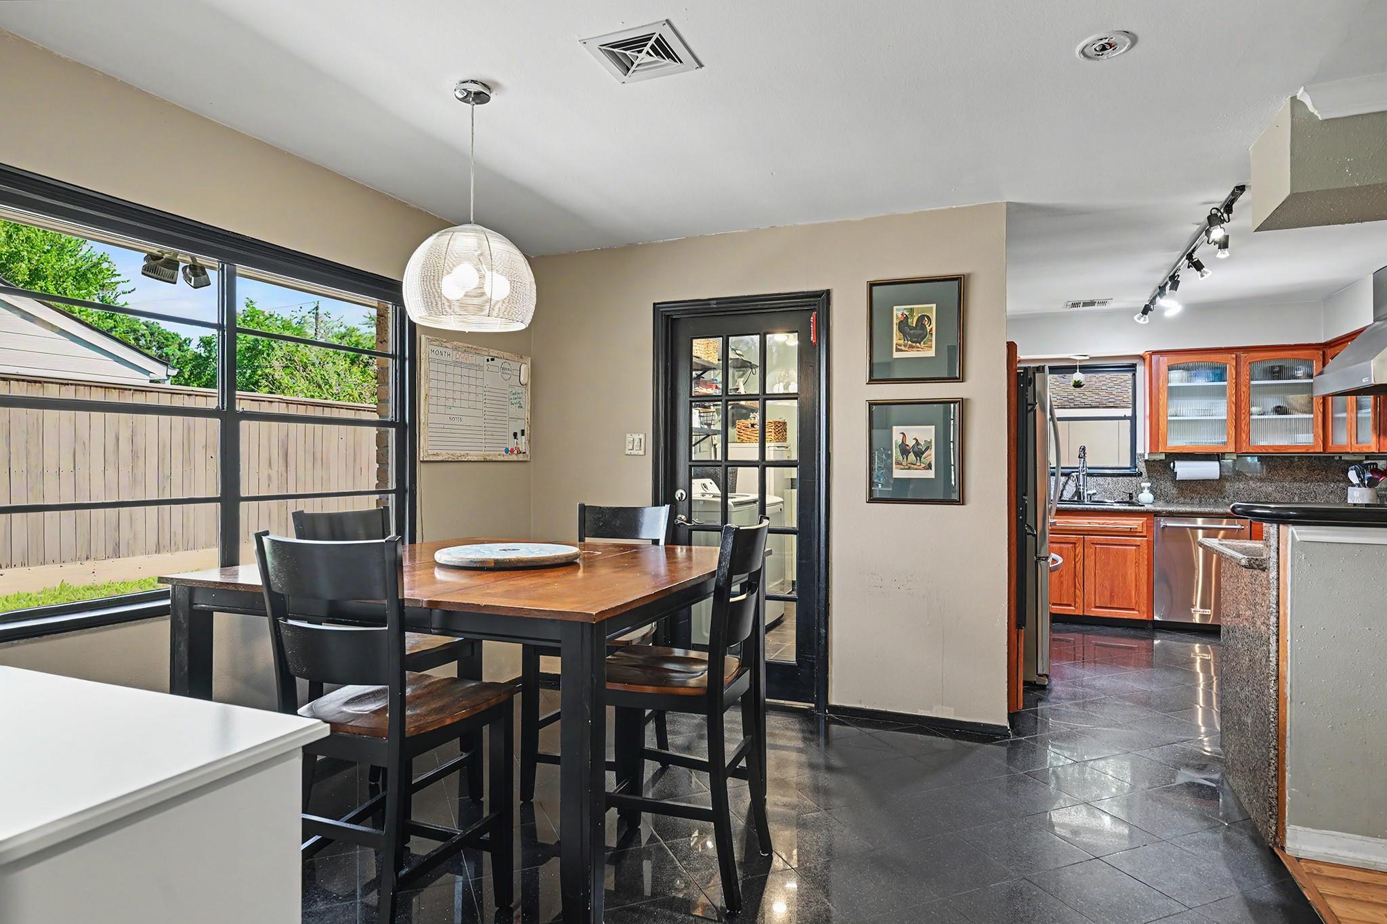
large dining room with built-in dry bar/buffet, updated granite chef's kitchen with 6 burner
gas cooktop and double ovens, large breakfast room, glass front pantry and an amazing
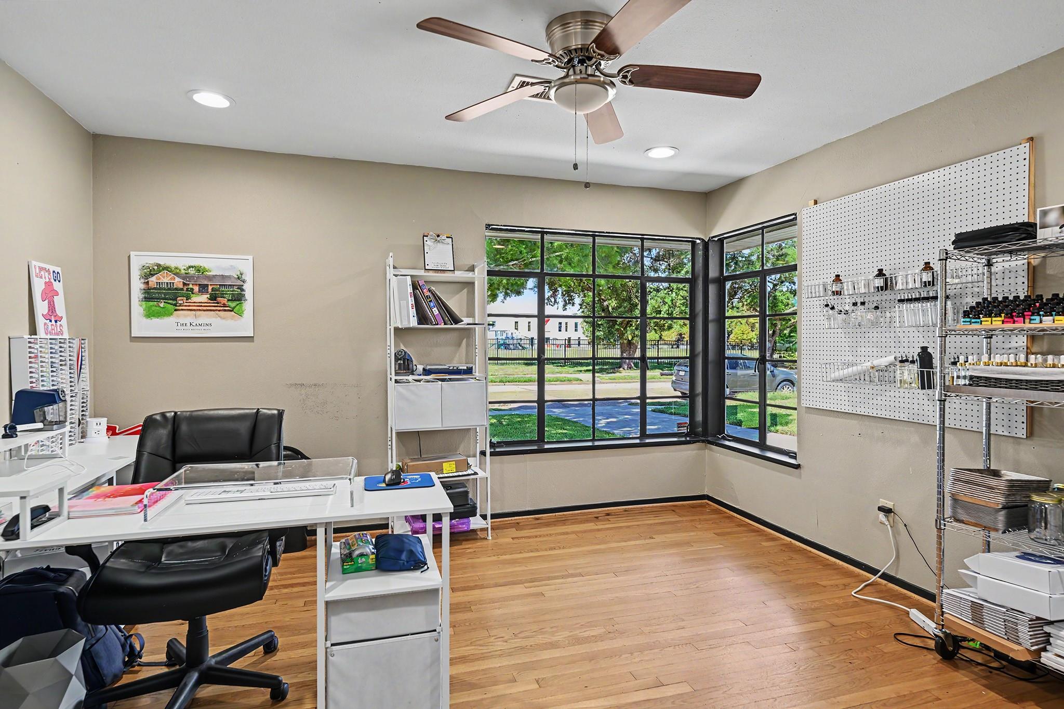
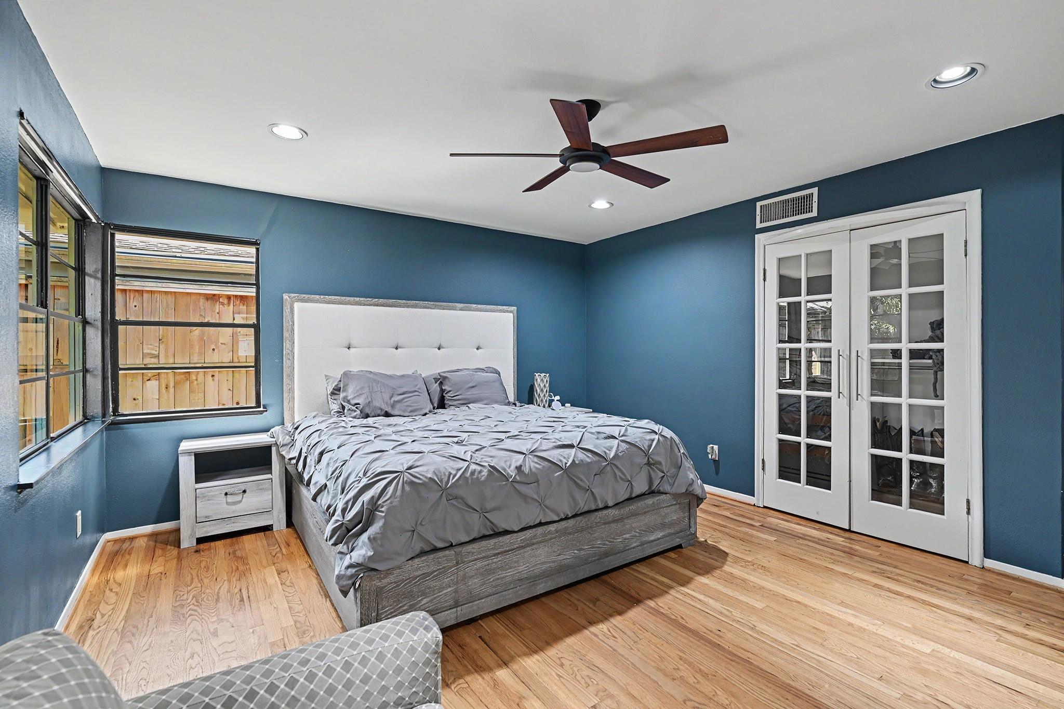
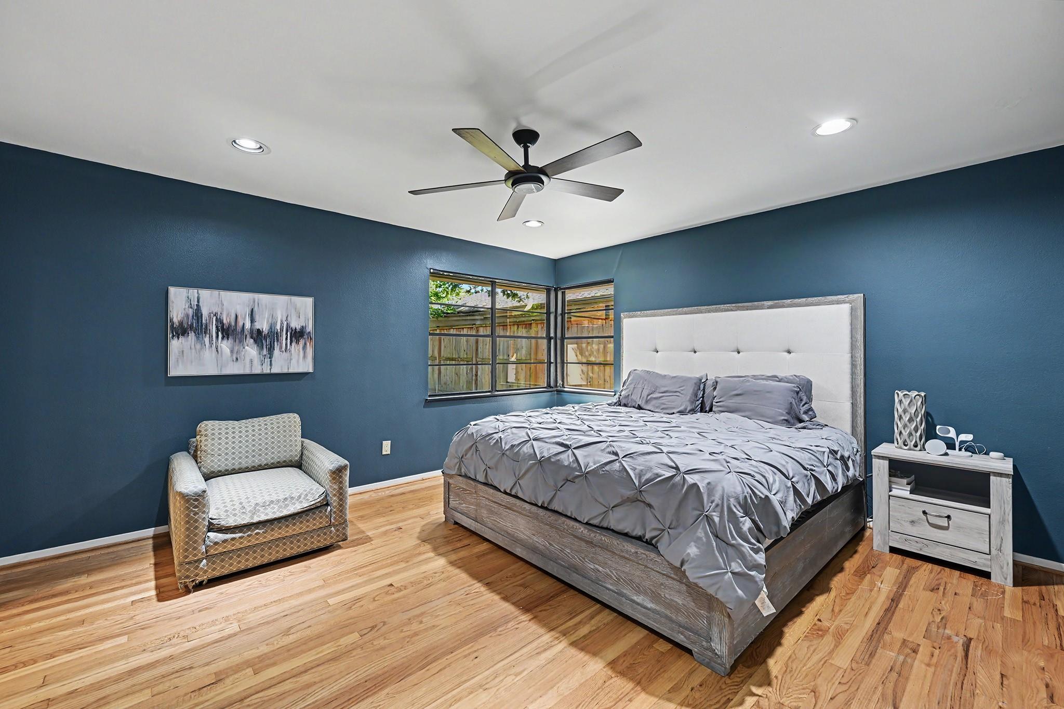
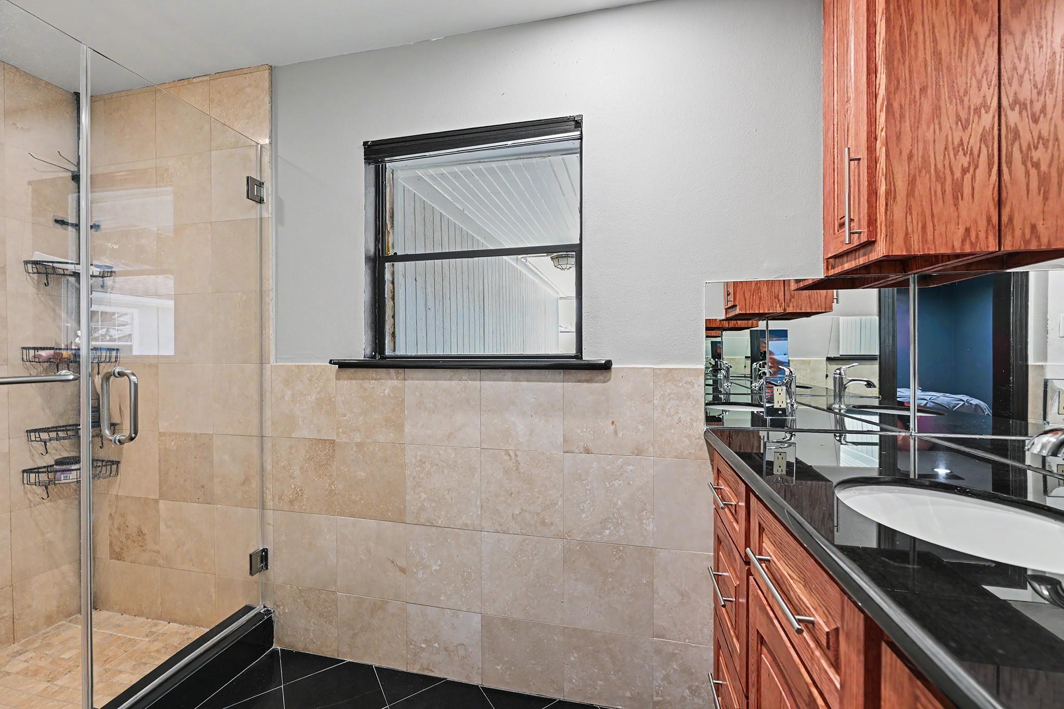
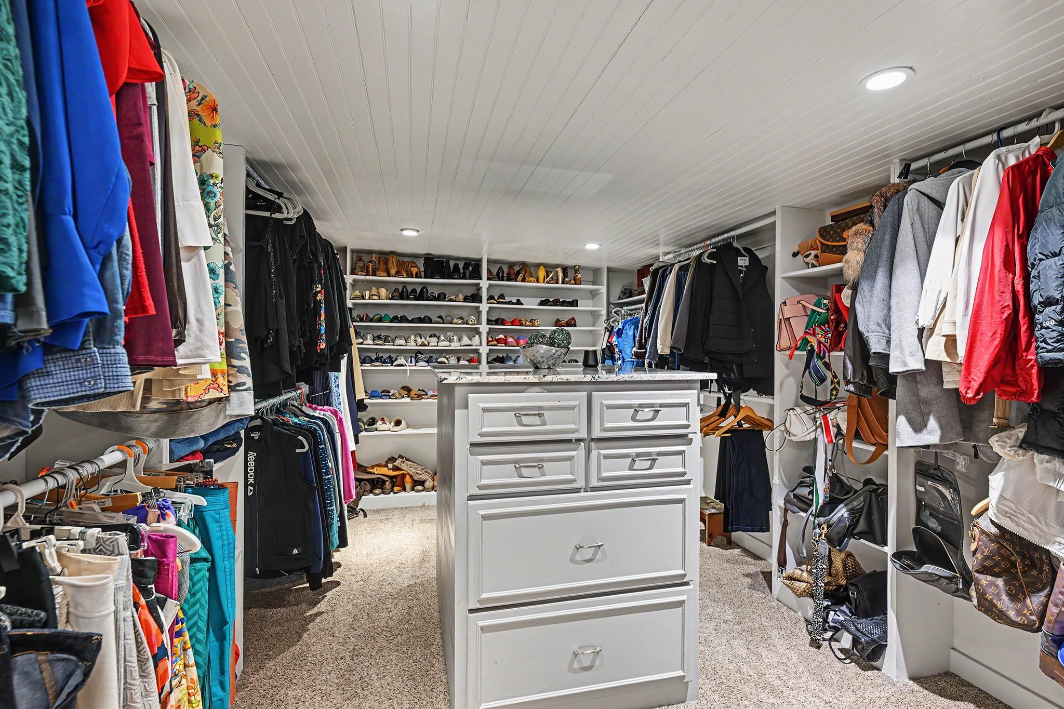
home office or den off the kitchen area. The primary bedroom has a huge walk-in closet
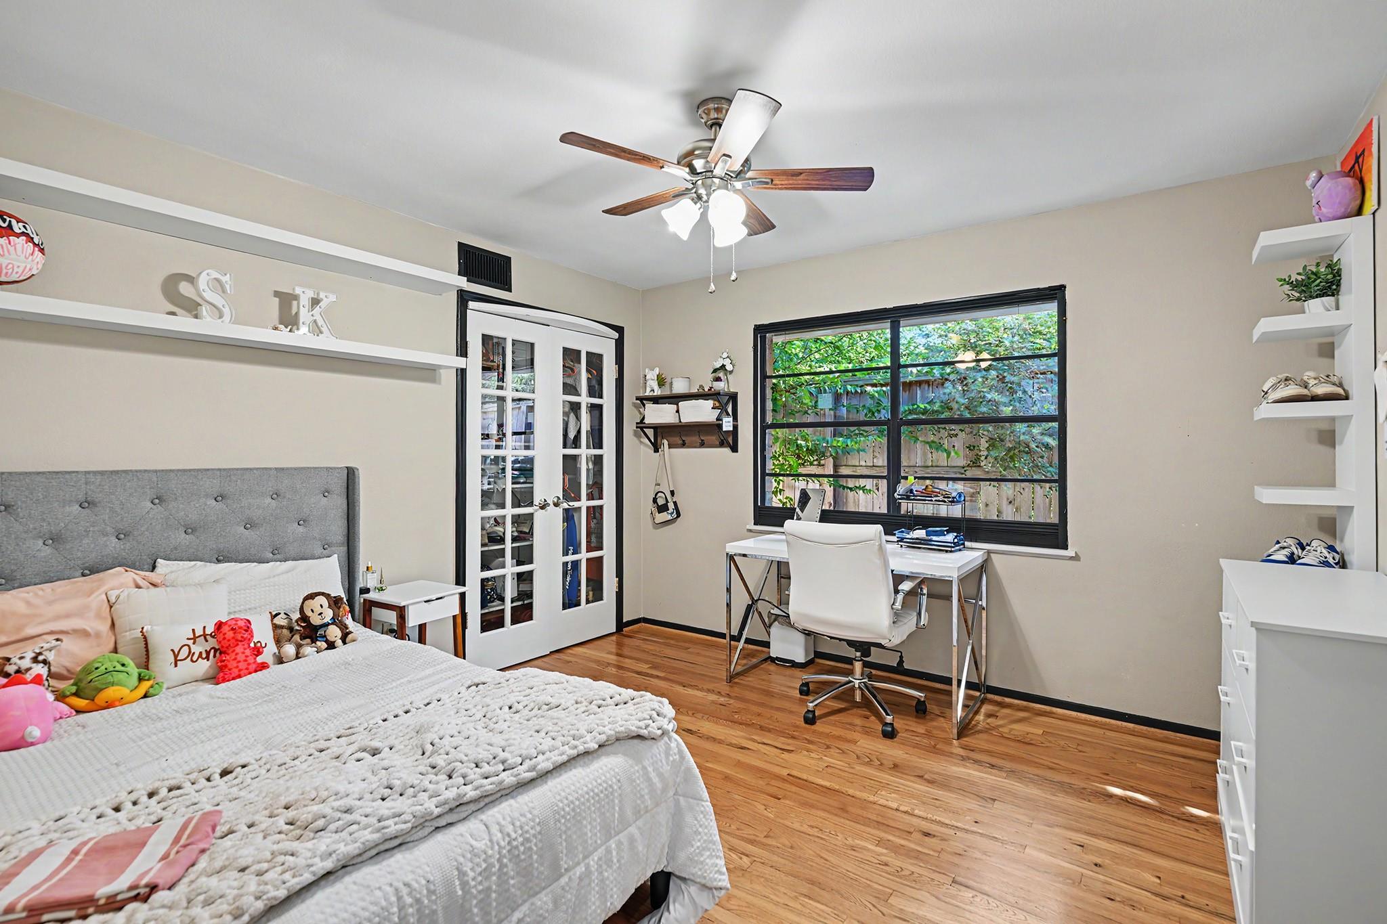
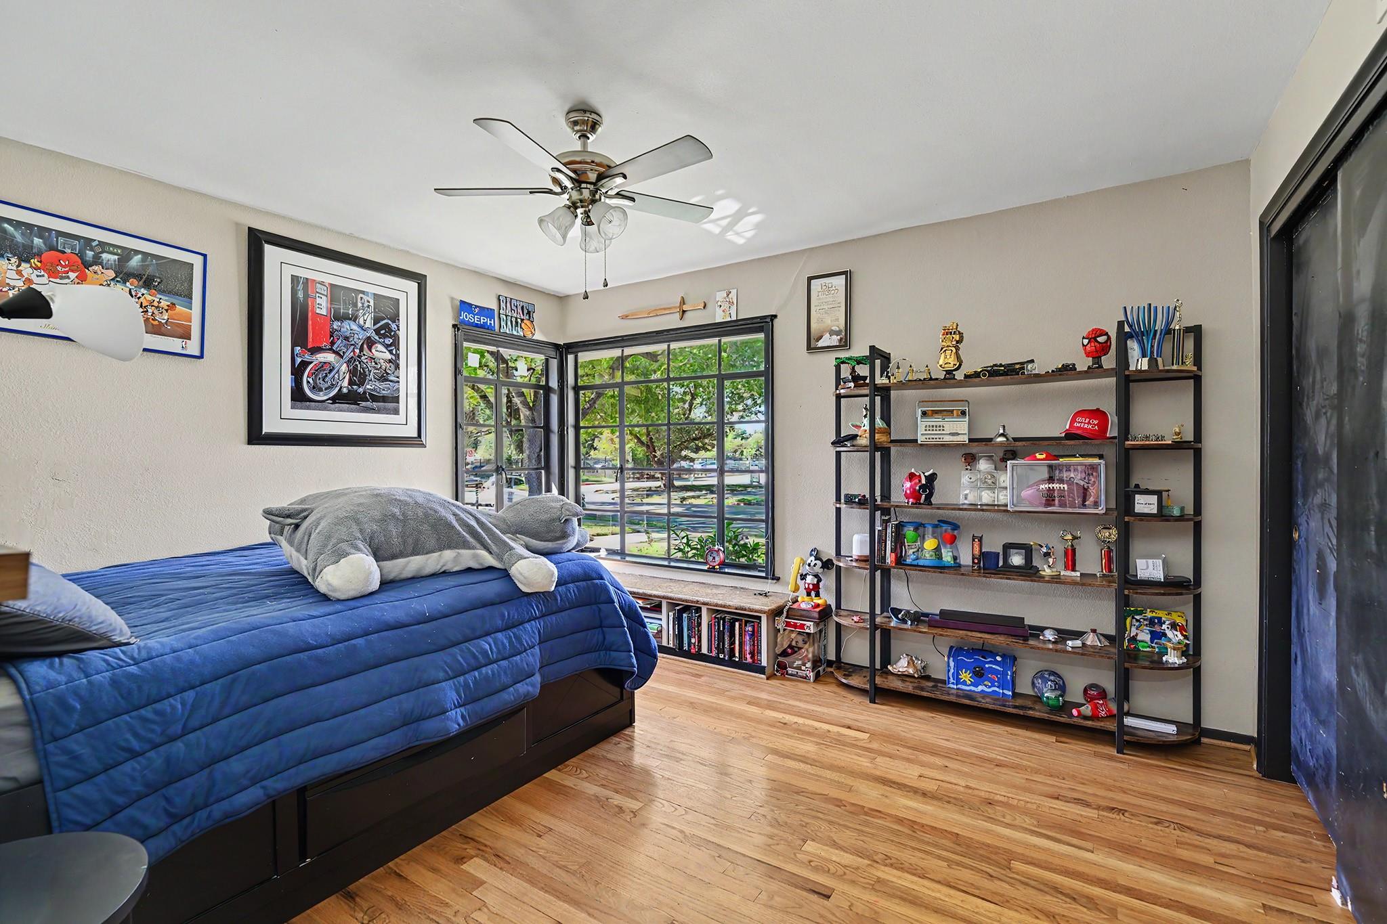
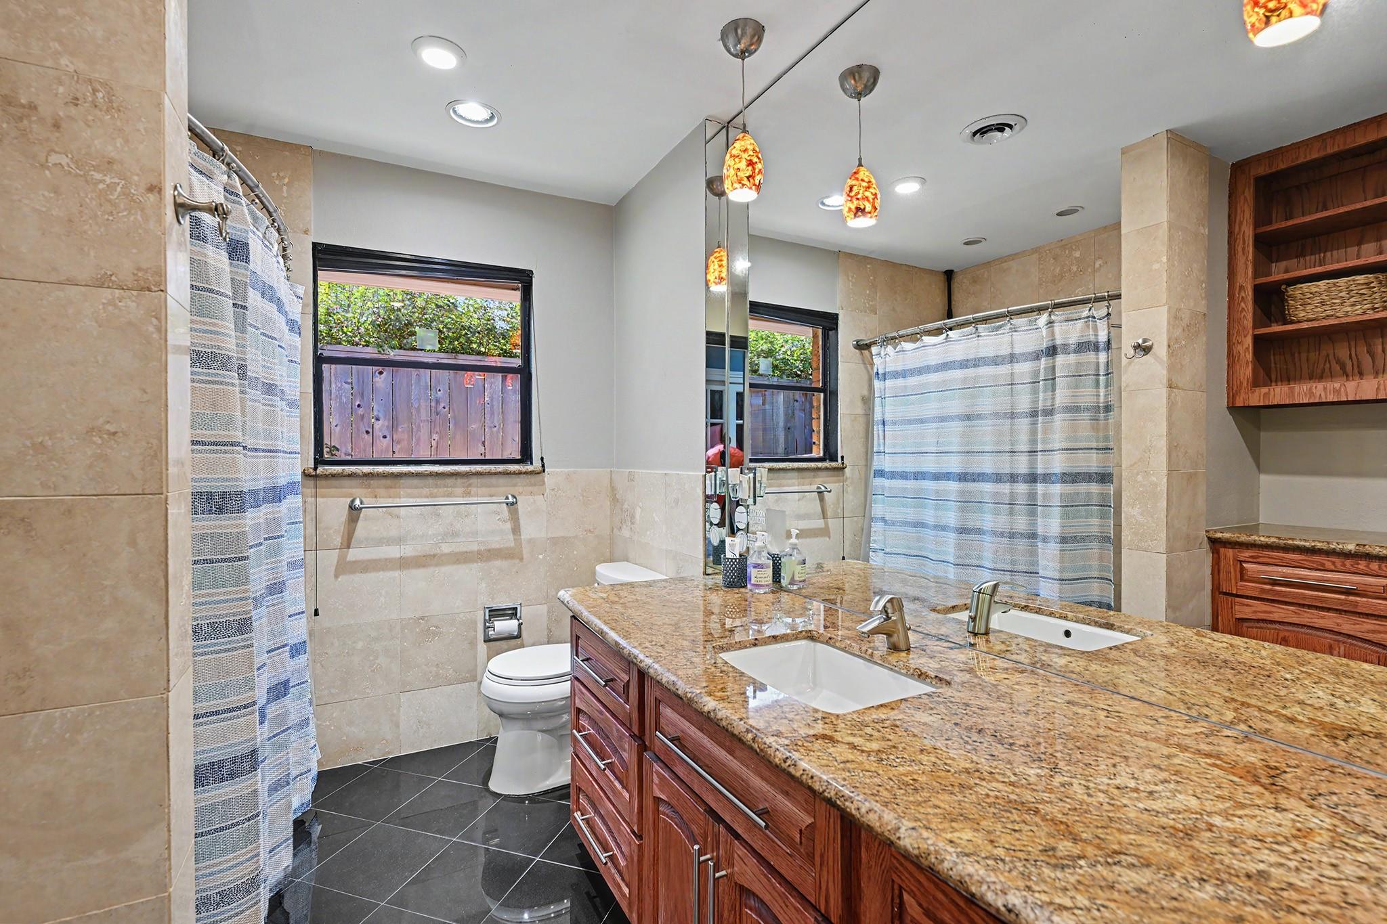
and an ensuite bathroom. There are two additional bedrooms and a hall bath. Attached to
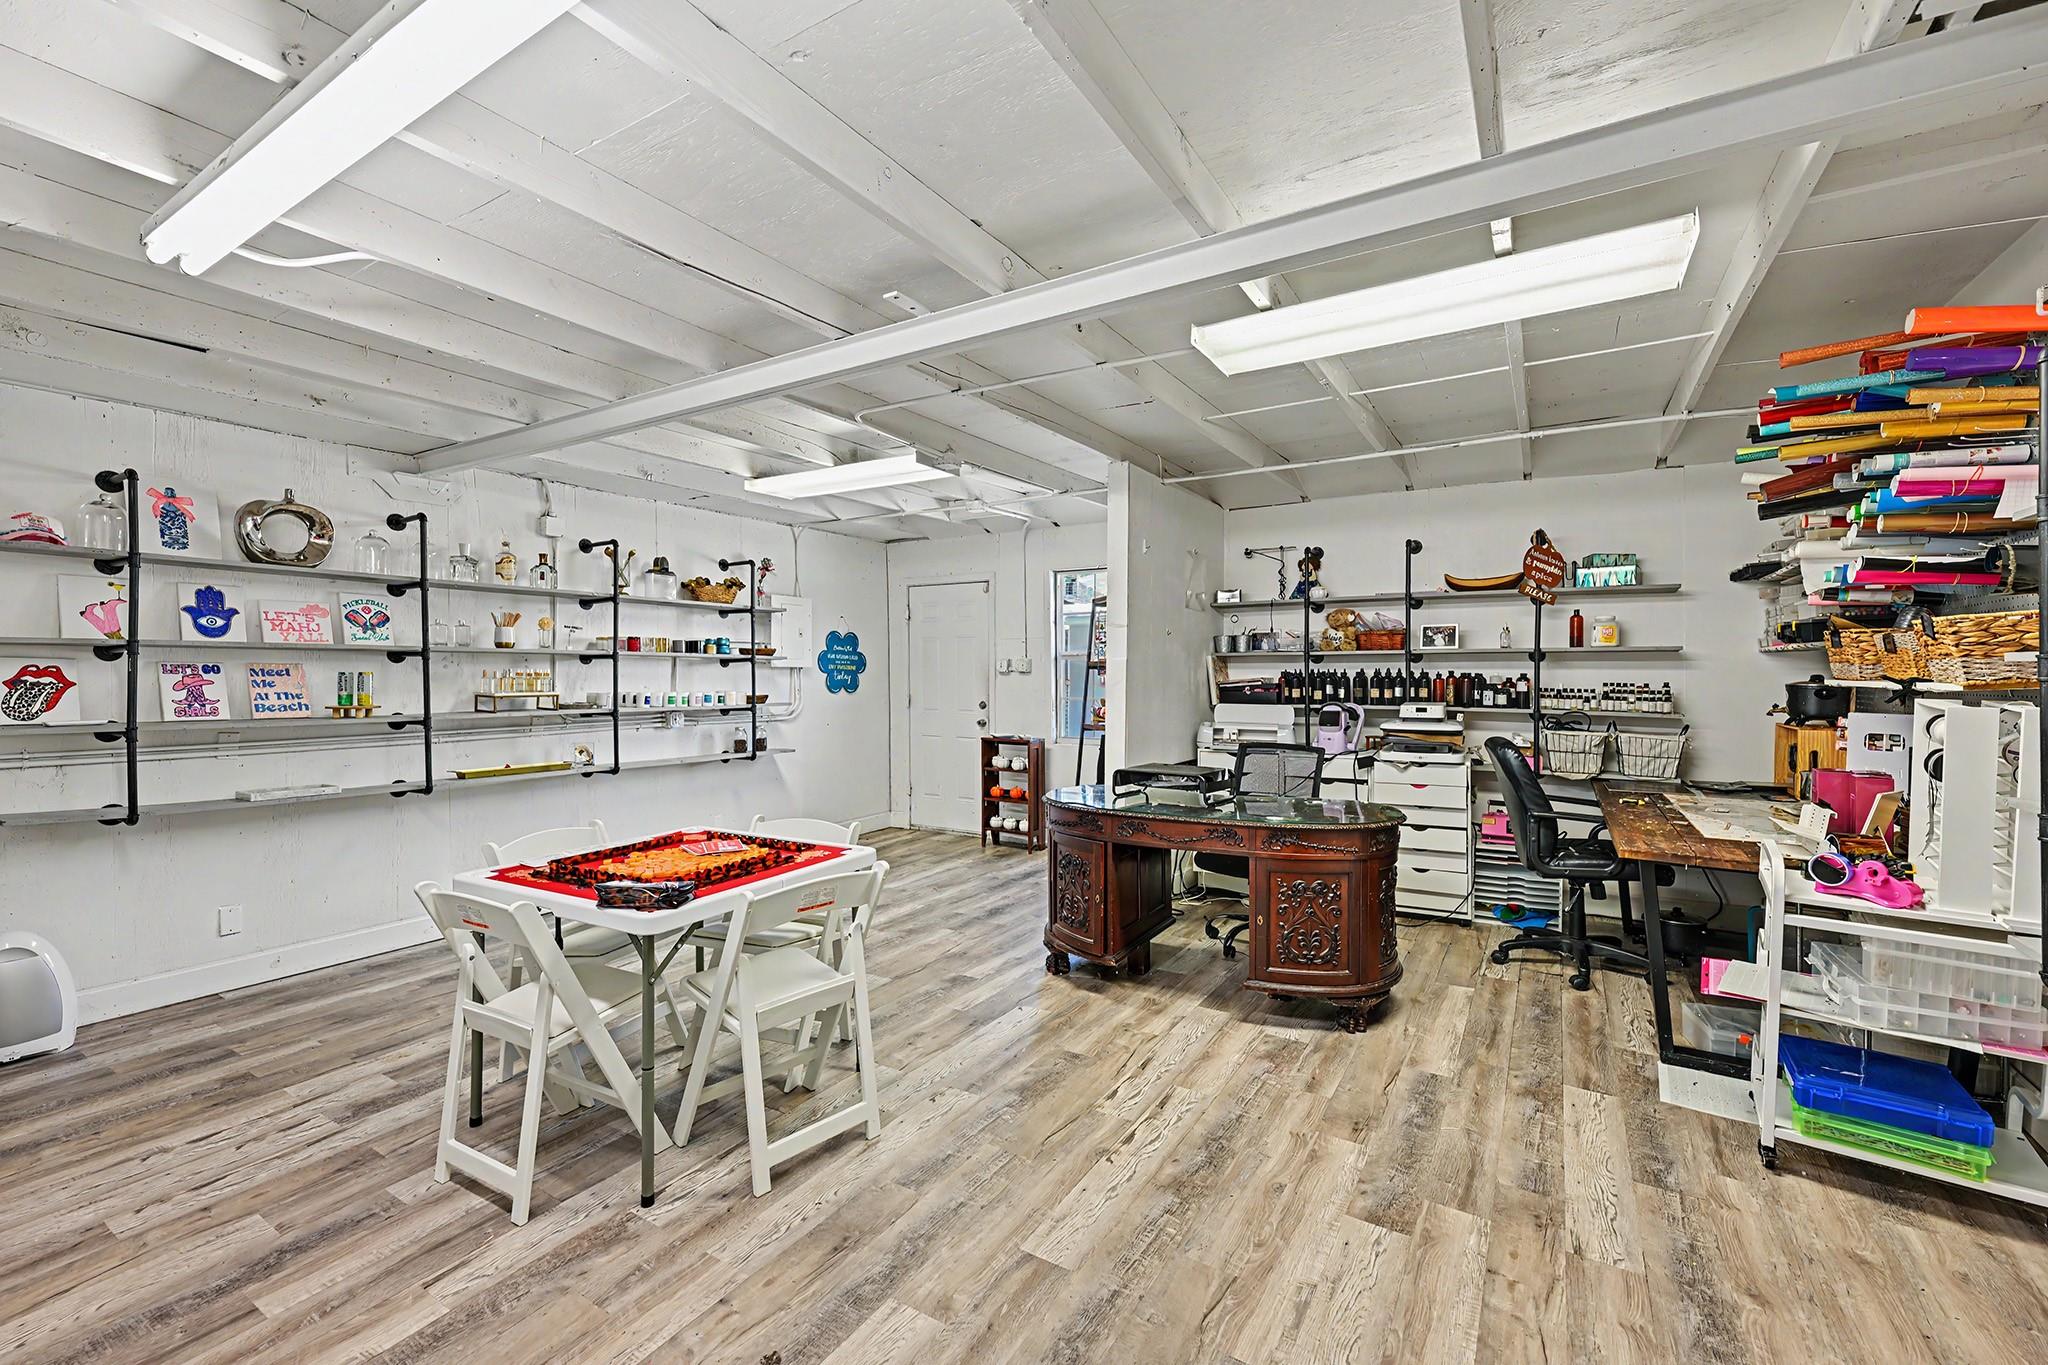
the two-car garage is a bonus space with split unit AC for a workshop, game or media room.
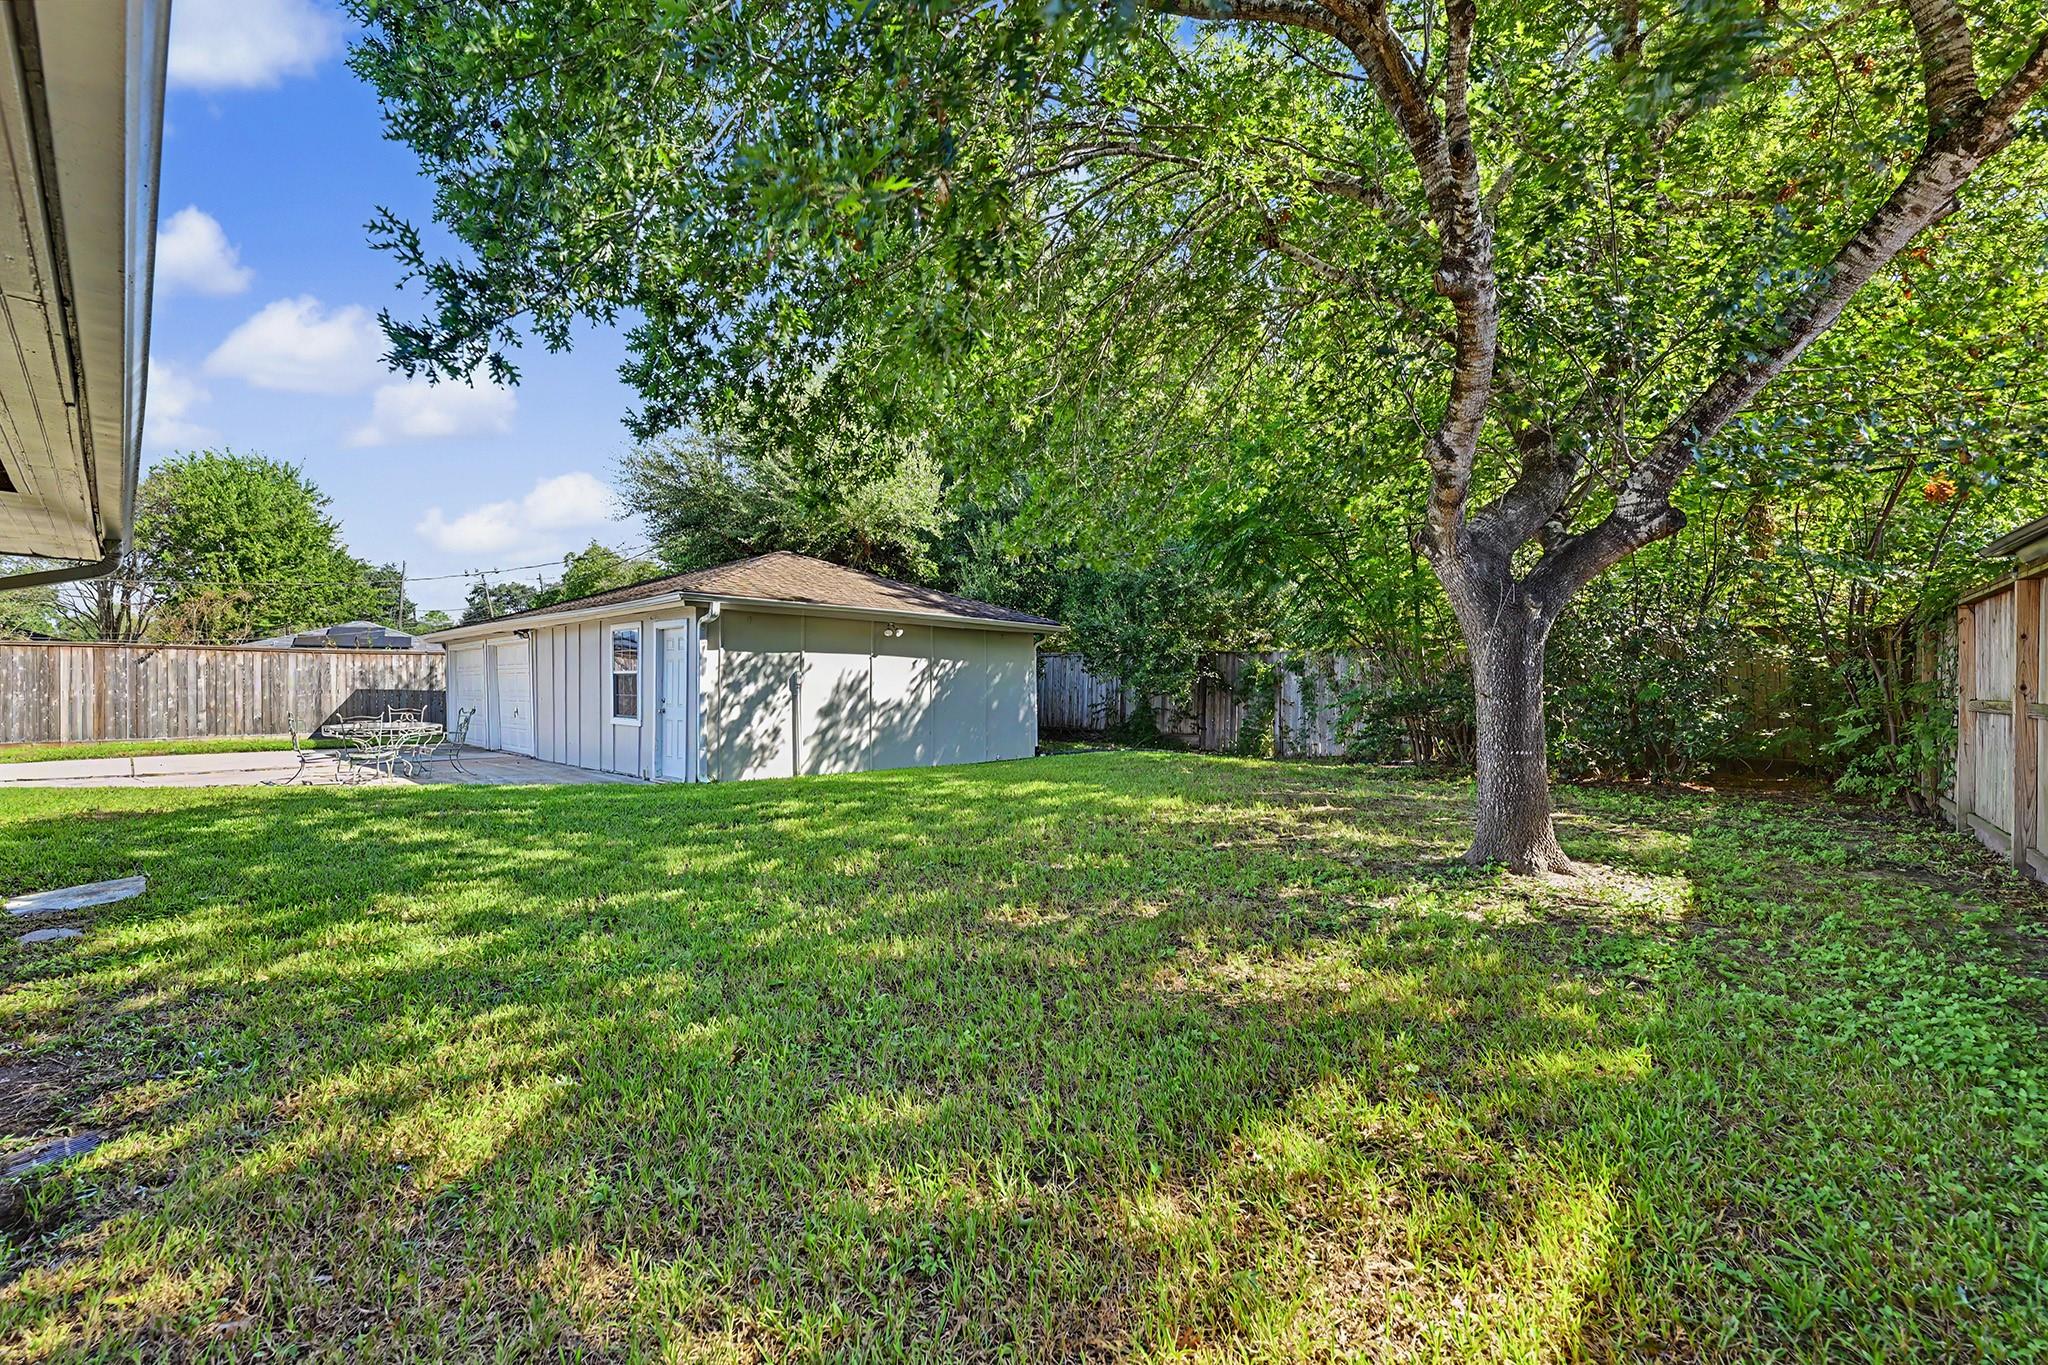
The house is situated on an oversized 10,400 square foot lot (per HCAD) offering plenty of
space for outdoor activities in the private back yard.All info per seller

Share Property

Location

10615 Atwell Drive, Houston, TX 77096

Status

For Sale
Jan Greer

Jan Greer

Features & Amenities

Interior

  • total bedrooms3
  • Total bathrooms2
  • full bathrooms2
  • Laundry room Electric Dryer Hookup, Washer Hookup
  • Flooring Engineered Wood, Tile, Wood
  • APPLIANCES Disposal, Convection Oven, Double Oven, Electric Oven, Gas Cooktop, Dishwasher
  • other interior Features All Bedrooms Down

Area & Lot

  • Status For Sale
  • OPEN HOUSE

    10/25/2026 1:00PM - 3:00PM CDT

  • Living Area2,283 Sq.Ft.
  • Total Area2,283 Sq.Ft.
  • Lot Area10,402.13 Sq.Ft.
  • MLS® ID8126028
  • TypeResidential
  • YEAR BUILT1960
  • Architecture StylesTraditional
  • Elementary SchoolParker Elementary School (Houston)
  • Middle SchoolMeyerland Middle School
  • High SchoolWestbury High School
  • School District27 - Houston

Exterior

  • STORIES1
  • Garage Space2.0
  • water SourcePublic
  • roofComposition
  • lot featuresSubdivided, 0 Up To 1/4 Acre
  • parkingDetached, Garage Door Opener, Driveway Gate
  • HEAT TYPENatural Gas
  • AIR CONDITIONINGCeiling Fan(s), Electric
  • sewerPublic Sewer
  • SubstructureSlab

Financial

  • Sales Price$405,000
  • Real Estate Tax $9,375/yr
  • HOA $310/yr
image

Schedule a Showing

I would love to show you this beautiful property. Please select your preferred date and time below. I will be in touch shortly to confirm your appointment.

Schedule a Showing

I would love to show you this beautiful property. Please select your preferred date and time below. I will be in touch shortly to confirm your appointment.

Thank you for your interest in 10615 Atwell Drive, Houston, TX 77096. We are reviewing your request and will be in touch shortly!

Mortgage Calculator

Estimate your monthly mortgage payment, including the principal and interest, property taxes, and HOA. Adjust the values to generate a more accurate rate.
All estimates are provided for informational purposes only. Actual amounts may vary.
$0,000 Your Payment 20 15 65
$0,000 Your Payment

Work with Moselle

I offer clients years of experience in the luxury home market and can provide the most suitable options for your needs within the Houston, Texas area. I actively list homes near the West University, River Oaks and Memorial, TX neighborhoods and are incredibly knowledgeable about each of my available real estate listings.

Follow Me on Instagram